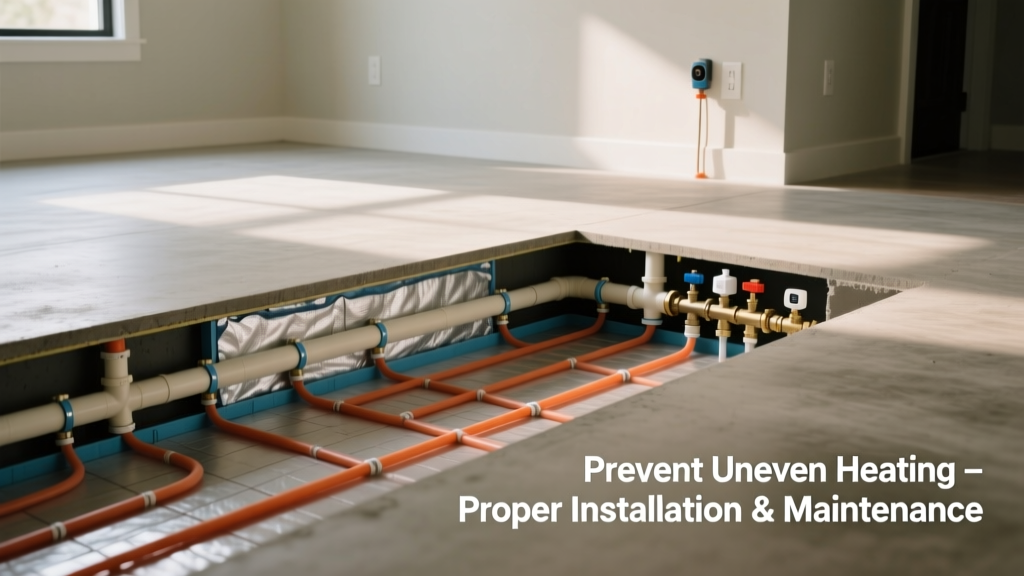
Uneven radiant floor heating isn’t just annoying—it’s a red flag that something’s off in your hydronic loop, insulation, or control strategy. Left unchecked, temperature inconsistencies can lead to thermal stress on concrete slabs, premature pipe degradation, and up to 25% higher energy use (ASHRAE Handbook, HVAC Applications, 2023). Prevention is far cheaper than diagnosing a buried leak or replacing damaged tubing.
Why This Happens
Uneven heating rarely stems from one cause—it’s usually a cascade of small oversights. Air trapped in PEX tubing creates cold spots because water can’t circulate properly. Poorly insulated subfloors—especially over unheated garages or crawlspaces—cause downward heat loss, starving upper zones. Incorrect manifold balancing means some loops get 2.8 GPM while others receive only 0.6 GPM, creating hot-and-cold stripes across the room. And if your thermostat’s mounted near a south-facing window or above a return vent, it misreads ambient temps by as much as 4°F, triggering erratic boiler cycling.
Maintenance Checklist
| Frequency | Task | Tools/Notes |
|---|---|---|
| Daily | Verify zone temperatures match setpoints on touchscreen controller | Use infrared thermometer to spot-check floor surface at 3 locations per zone |
| Weekly | Bleed air from highest point in each loop using manual bleed valves | Collect water in measuring cup; >1 oz total bleed volume signals persistent air ingress |
| Monthly | Inspect manifold pressure gauges: differential should be ≤3 psi between supply and return | Replace gauge if needle sticks or reads outside ±1 psi tolerance |
| Yearly | Test glycol concentration with refractometer; maintain 25–35% for freeze protection | Drain & flush loop if pH drops below 8.2 or conductivity exceeds 1,200 µS/cm (per Uponor Technical Bulletin TB-2022) |
Warning Signs
Don’t wait for complaints from family members. Early detection saves thousands. Watch for these physical and operational clues:
- Floor feels warm near baseboards but cool near the center of large rooms (indicates insufficient loop coverage or low flow)
- One zone heats normally while adjacent zone stays 5–7°F cooler despite identical settings
- Boiler cycles on/off more than 8 times per hour during shoulder seasons
- Manifold return lines are noticeably cooler than supply lines—especially on longer loops (>300 ft)
Recommended Products
Not all components play nice together. These tested products reduce mismatch risk and simplify diagnostics:
- Smart zone valves like Taco ZVC-406-3—self-calibrating and compatible with most modulating boilers
- Non-invasive flow meters (e.g., Siemens Desigo CC-FM10) that clamp onto PEX without cutting pipes
- Thermal imaging cameras under $300 (FLIR C3-X) to map slab temperature variance before flooring is installed
- Glycol test kits with digital refractometers (Reichert VEE GEE Scientific Model 10410) for accurate antifreeze concentration checks
Can thermostat placement really cause uneven heating?
Absolutely. Mounting a single-room thermostat above a return grille or inside a cabinet adds 3–5°F of measurement error due to localized airflow. According to the radiant floor thermostat placement guide, optimal location is 48–60 inches above floor, away from windows, doors, and ducts—on an interior wall with stable ambient air. For multi-zone systems, consider wireless remote sensors placed mid-room instead of wall-mounted units.
How often should I balance my manifold valves?
Initial balancing must happen during commissioning—but recheck every 18 months. Flow imbalances creep in as debris accumulates in valve orifices or actuator gears wear. Use a digital flow meter at each outlet port. Target ±5% deviation from design flow. If one loop requires >75% valve closure to match flow, inspect for kinks, sediment, or undersized tubing.
"Over 62% of reported radiant floor complaints trace back to unbalanced manifolds—not faulty boilers or pumps." — Dan Hines, Senior Hydronics Engineer, Caleffi North America, 2022
Does floor covering affect heating uniformity?
Yes—significantly. Carpet with padding over 1.5 R-value cuts heat transfer by up to 30%, turning high-output zones into cold islands. Tile over 1/2" mortar bed spreads heat evenly; engineered hardwood with ≤0.5 R-value performs well. Avoid vinyl planks thicker than 5mm unless rated for radiant use—some contain aluminum oxide layers that block infrared emission. See our best flooring for radiant heat comparison for R-value thresholds by material.
What’s the minimum insulation R-value under slabs?
For heated slabs on grade, the IRC 2021 code requires R-10 continuous insulation beneath the entire slab. But in colder climates (IECC Climate Zones 6–8), R-20 is the practical minimum to prevent edge losses and cold spots near exterior walls. Use extruded polystyrene (XPS) rated for compressive strength ≥25 psi—lower-density boards crush under concrete weight, creating uninsulated voids. Install insulation seams taped with foil-faced tape to block thermal bridging.
Can I add zoning to an existing single-loop system?
You can—but not without hydraulic consequences. Retrofitting zones into a monoflow loop risks starvation unless you install a primary-secondary pumping arrangement. A better path: add a dedicated variable-speed circulator and smart zone valves to each new branch, then isolate the original loop as a separate zone. Always verify pump head capacity against added pressure drop—most residential ECM pumps max out at 25 ft TDH. Consult our hydronic pump sizing guide before modifying piping layouts.
Preventing uneven radiant heating isn’t about perfection—it’s about consistency. Track your manifold pressures monthly, verify glycol levels annually, and recalibrate thermostats after any HVAC filter change or ductwork adjustment. Small habits compound: a 2% improvement in loop balance cuts annual energy use by ~140 kWh per zone. That’s quieter operation, longer equipment life, and floors that feel warm—not weirdly patchy—under bare feet.