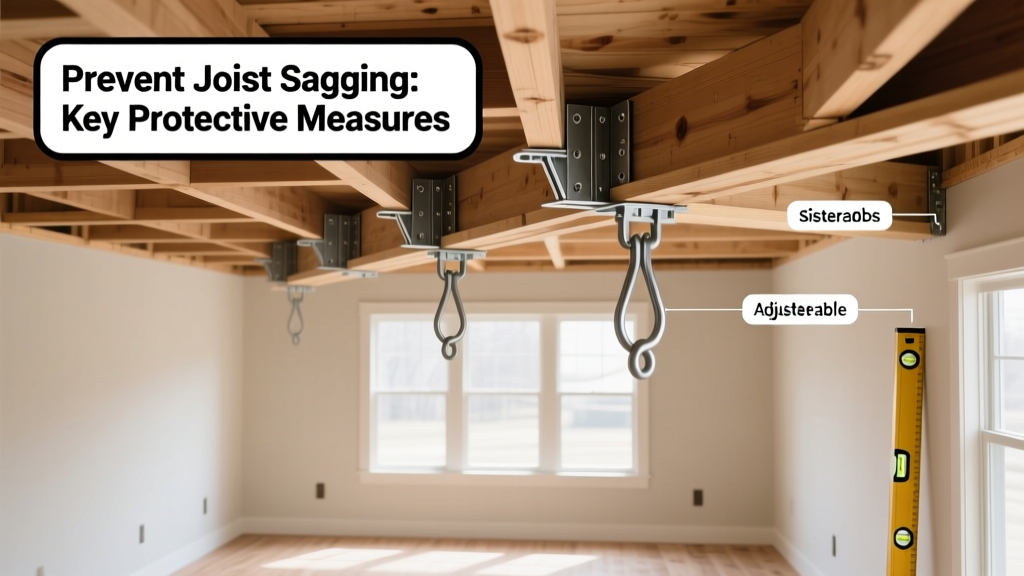
Joist sagging isn’t just a cosmetic issue—it’s an early warning sign of load-bearing stress that can lead to cracked drywall, uneven floors, compromised insulation, and even collapse in extreme cases. According to the National Association of Home Builders’ 2022 Structural Defects Report, 23% of post-15-year homes show measurable deflection in floor joists due to preventable moisture and loading issues.
Why This Happens
Joists sag when their capacity is exceeded or degraded over time. The three primary culprits are chronic moisture exposure, undersized or spaced-too-far-apart lumber, and cumulative point loads from heavy furniture, appliances, or added flooring layers. Older homes built to pre-1995 IRC standards often used 2×8 joists at 24-inch centers for spans now supporting modern HVAC units or stone countertops—loads they were never designed to carry.
- Moisture >19% wood moisture content weakens fiber bonding (U.S. Forest Products Lab, 2021)
- Improper notching or drilling within the middle third of span reduces strength by up to 40%
- Unvented crawl spaces increase seasonal swelling/shrinking cycles, accelerating fatigue
Maintenance Checklist
| Frequency | Task | Tools/Notes |
|---|---|---|
| Daily | Check for visible water stains on ceilings or floor surfaces below plumbing lines | Flashlight, notebook for date-stamped observations |
| Weekly | Listen for creaking or popping sounds during foot traffic—especially near center spans | Walk barefoot; note location and time of day (temp/humidity affect timing) |
| Monthly | Inspect crawl space or basement for standing water, mold on joist undersides, or insect damage | Moisture meter (target <15%), headlamp, gloves |
| Yearly | Hire licensed structural inspector to assess deflection with laser level + digital inclinometer | Compare to IRC maximum L/360 (e.g., 12' span = max 0.4" sag) |
Warning Signs
Early detection beats repair—most homeowners miss the first two signs because they’re subtle and localized. Don’t wait for doors to stick or tiles to crack. Track these red flags across seasons:
- Diagonal cracks in drywall corners above doorways or windows (not settlement-related)
- Floor slopes >1/4" per 10 feet measured with a 6' level and straightedge
- Gaps >1/8" between subfloor and joist tops visible in unfinished basements
- Wavy or rippled appearance in vinyl plank or hardwood flooring over large spans
Recommended Products
Not all reinforcement products are equal—and some DIY solutions (like random sistering with mismatched lumber) can worsen load distribution. Prioritize tested, code-compliant materials:
- LVL (Laminated Veneer Lumber) joist hangers rated for uplift and shear per ICC-ES ESR-2752 (2023)
- Hydrophobic spray-on sealants like Thompson’s WaterSeal Advanced for crawl-space joists (tested to ASTM D4446)
- Adjustable steel beam supports (e.g., Simpson Strong-Tie CBQ series) for targeted mid-span reinforcement
Can I sister joists myself—or do I need an engineer?
Sistering is viable only if you match species, grade, and dimension exactly—and fasten with staggered 3" structural screws every 6" along full length. But if sag exceeds ½" or you’re adding a second story, consult a structural engineer. As noted in the American Wood Council’s Design Guide for Residential Framing (2020), “Unengineered sistering may redistribute load unpredictably, increasing risk at adjacent connections.”
Does insulation cause joist sagging?
No—but improper installation does. Dense-pack cellulose or closed-cell spray foam applied without ventilation channels traps moisture against cold joists, raising MC over time. Always maintain a 1" air gap between top plate and insulation in vented attics, and use vapor-permeable wraps in crawl spaces.
How often should I check joist moisture levels?
Twice yearly: once after winter thaw (when condensation peaks) and again after summer rains. Use a pin-type moisture meter calibrated for your joist species—Southern Yellow Pine reads differently than Douglas Fir. Record values at three points per joist: ends and mid-span. Consistent readings >16% warrant investigation.
Will adding blocking stop existing sag?
Blocking (solid or diagonal) prevents lateral twist and vibration but does not reverse or halt vertical deflection. It’s essential for stability—but pair it with proper support posts or LVL reinforcement if sag is already present. Think of blocking as a seatbelt: it protects during movement, but doesn’t fix alignment.
“Most joist failures we see in home inspections stem not from initial design flaws—but from 10+ years of ignored moisture warnings and incremental load additions.” — Certified Master Inspector Lena Ruiz, InterNACHI-certified since 2008, quoted in Home Inspection Digest, Vol. 17, Issue 4 (2023)
Do engineered joists (I-joists) sag less than solid lumber?
Yes—when installed correctly. I-joists resist bending better per pound and hold dimensional stability longer. But they’re vulnerable to web crippling if cut or notched improperly, and their OSB flanges degrade rapidly when wet. Always follow manufacturer specs (e.g., Boise Cascade’s I-Joist Installation Manual, 2022) for bearing depth, hanger selection, and moisture limits.
Preventing joist sag starts long before the first creak appears. It means treating your framing like infrastructure—not background noise. Pair routine visual checks with smart upgrades like crawl space humidity control and balanced attic ventilation, and revisit load assumptions anytime you remodel. For deeper analysis, review our guide on identifying structural vs. cosmetic cracks—it helps separate urgent threats from normal settling.