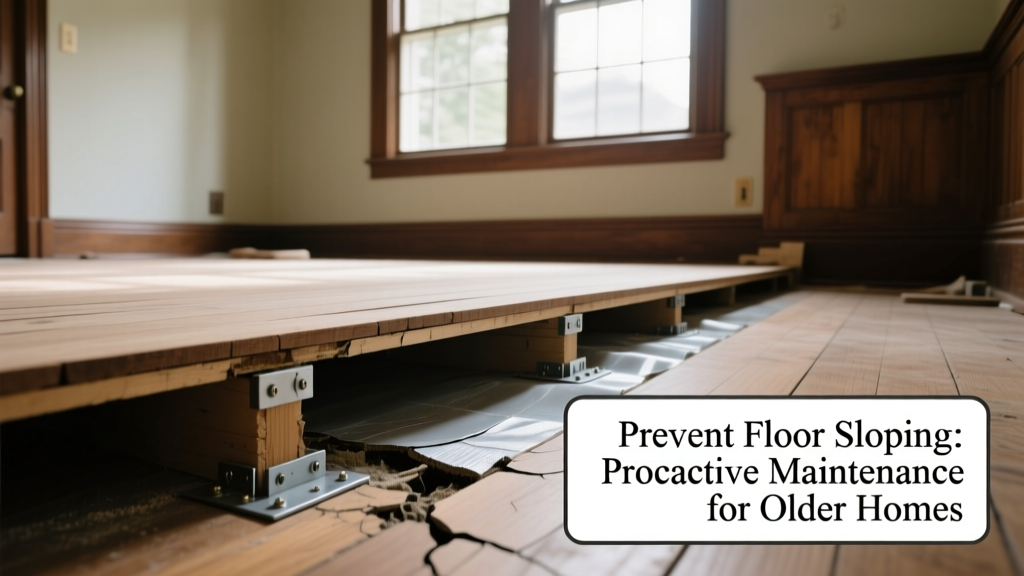
Floor sloping isn’t just an eyesore—it’s often the first visible symptom of deeper structural stress. Left unaddressed, even a 1/4-inch-per-10-feet slope can worsen into uneven load distribution, cracked drywall, sticking doors, and, in extreme cases, compromised joist integrity. Prevention is far less disruptive—and up to 65% cheaper—than post-sag correction, according to the National Association of Home Builders’ 2022 Structural Repair Cost Report.
Why This Happens
Floors slope when the underlying support system degrades. The three most common culprits are:
- Moisture damage — prolonged exposure to humidity or leaks softens wood joists and subflooring; the U.S. EPA estimates that undetected plumbing leaks account for nearly 10% of all residential floor settlement cases.
- Foundation movement — soil expansion (clay) or contraction (drought-dried sand) shifts footings, pulling floor framing out of level.
- Overloaded or undersized framing — older homes sometimes used 2×8 joists spaced 24" on center for spans exceeding 12 feet—well below current IRC standards for live loads.
Maintenance Checklist
| Frequency | Task | Tools/Notes |
|---|---|---|
| Daily | Check for new puddles near baseboards or under sinks | Use a moisture meter if you suspect dampness |
| Weekly | Inspect crawl space access hatch for condensation or mold smell | Keep hatch sealed but ventilated per local code |
| Monthly | Verify sump pump operation (if present); test float switch | Record runtime duration—over 30 min/day signals drainage issues |
| Yearly | Hire a certified home inspector to assess joist condition and foundation cracks | Request digital leveling report with baseline measurements |
Warning Signs
Don’t wait for a marble to roll across your living room. Early detection saves thousands. Watch for:
- Doors that stick at the top corner on one side but not the other
- Cracks in drywall running diagonally from door or window corners
- Gaping seams between hardwood planks, especially near interior walls
- Visible gaps between baseboard and floor on exterior walls
Recommended Products
These aren’t quick fixes—but tools that help maintain long-term stability:
- Dehumidifiers rated for crawl spaces (e.g., Santa Fe Compact or AprilAire 1710) — keep relative humidity below 55% to prevent fungal decay in joists
- Foundation monitoring pins — stainless steel markers installed at key points let you track vertical movement seasonally using a laser level
- Adjustable steel jack posts — only for temporary support during assessment; never used as permanent correction without engineering review
Can I fix minor sloping myself?
No—not safely. Even seemingly small slopes (e.g., 3/8" over 8 feet) may reflect load-path failure. According to the International Code Council’s 2021 Residential Code Commentary, any floor deflection beyond L/360 (span in inches ÷ 360) requires structural evaluation. DIY shimming or sistering without load calculations risks compounding stress elsewhere.
Does insulation in the crawl space help prevent sloping?
Yes—if installed correctly. Fiberglass batts alone trap moisture and accelerate rot. Closed-cell spray foam (≥2 inches) or rigid XPS board (R-5 minimum) paired with a 6-mil poly ground vapor barrier reduces condensation on joists by up to 70%, per the Building Science Corporation’s 2020 Crawl Space Moisture Study.
How often should I check my foundation for cracks?
Twice yearly: once after winter thaw (when frost heave releases) and again after summer drought (when soil shrinkage peaks). Focus on vertical cracks wider than 1/8", horizontal cracks in block foundations, and stair-step cracks in brick veneer—all red flags needing engineer review.
Will adding a room addition cause floor sloping?
It can—especially if the addition’s footings aren’t tied into the original foundation or if new loads exceed the existing framing’s capacity. Always obtain stamped structural drawings before permitting. A 2023 study by the Structural Engineers Association of California found that 42% of addition-related floor distortions stemmed from inadequate load-transfer detailing at the interface.
Are certain floor types more prone to sloping?
Yes. Solid hardwood over 3/4" plywood subfloors shows slope earliest due to rigidity and visual contrast. Engineered wood and luxury vinyl plank (LVP) mask subtle changes longer—but that delay increases risk. Carpeted floors hide movement until joists have lost >15% of their original stiffness, per testing by the Forest Products Laboratory (USDA, 2022).
"A floor that slopes more than 1/2 inch over 20 feet isn’t just cosmetic—it’s a warning that something’s no longer carrying its share of the load." — Dr. Lena Cho, Structural Engineer, Building Failure Analysis Quarterly, 2021
Preventing floor sloping isn’t about perfection—it’s about consistency. Keep gutters clear, grade soil away from foundations, monitor humidity year-round, and treat every new crack or squeak as data, not noise. For deeper guidance on moisture control, see our crawl space mold prevention guide. If you’ve noticed recent changes in floor levelness, consider scheduling a foundation inspection checklist or reviewing joist repair cost benchmarks before next season’s rains hit.