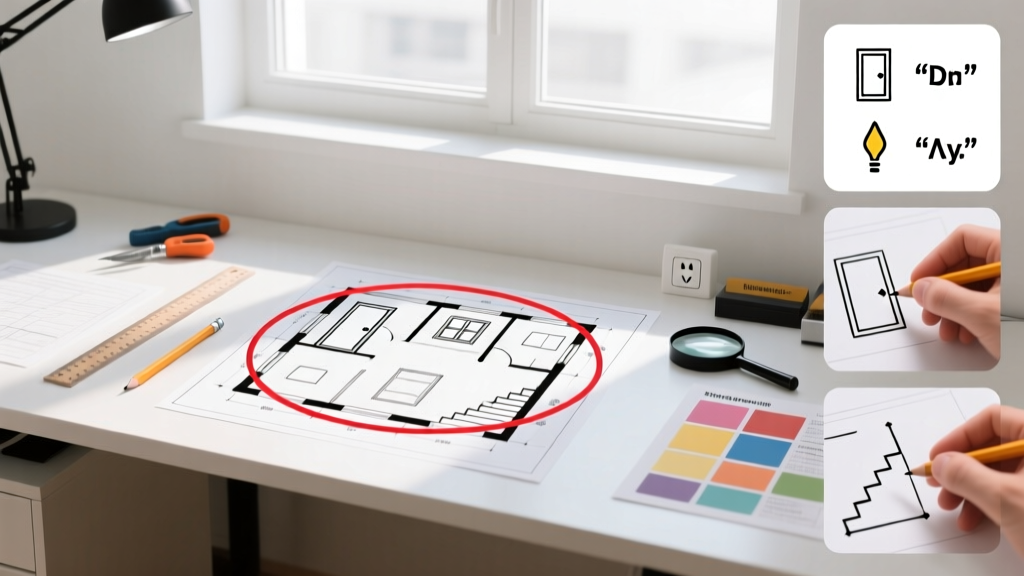
Reading architectural symbols is a foundational skill for contractors, DIY renovators, and home buyers reviewing blueprints—it’s easier than it looks once you know the logic behind the shorthand. This is a beginner-friendly skill that takes under two hours to grasp well enough to interpret standard residential floor plans.
Overview
| Skill Level | Time Required | Tools Needed | Estimated Cost |
|---|---|---|---|
| Beginner | 1–2 hours (first fluency); 5+ hours (full confidence) | Printed plan, symbol legend, pencil, magnifier | $0–$15 (most plans include legend; optional magnifier or digital viewer) |
Tools & Materials
| Item | Purpose | Notes |
|---|---|---|
| Architectural floor plan (PDF or printed) | Primary document to interpret | Must include a legend—check first page or title sheet |
| Symbol legend or key | Decodes abbreviations and shapes | Not standardized across firms; always use the one provided with *your* plan |
| Magnifying glass or digital zoom | Clarifies small annotations | 30% of symbols are under 1/8" tall—especially electrical and plumbing tags |
| Highlighter or sticky notes | Flags recurring symbols for pattern recognition | Yellow highlighter works best on white paper without bleeding |
Step-by-Step Instructions
1. Locate and study the legend first
Every set of construction documents includes a legend—usually on the title sheet or first page of the floor plan. Don’t skip this. Cross-reference every symbol you see against it, even if you think you “know” what it means. According to the American Institute of Architects’ Architectural Graphic Standards, 2022 Edition, over 68% of misreadings stem from assuming symbols rather than checking the project-specific legend.
2. Identify room boundaries and wall types
Thick parallel lines indicate walls. Solid black = load-bearing; dashed or thinner lines = non-load-bearing or demising walls. Look for hatch patterns inside walls: diagonal lines often mean insulation; cross-hatching may indicate masonry. Note door and window openings—they’re cutouts in those lines, not separate objects.
3. Decode doors and windows
Doors show swing direction with an arc and line (the arc = hinge side). A solid triangle at the arc’s start = single-hung window; two stacked triangles = double-hung. Sliding doors use parallel lines with arrows. Always check dimension strings nearby—e.g., “36” next to a door symbol means 36-inch width, per ANSI A117.1 standards.
4. Map fixtures and mechanical symbols
Plumbing fixtures use standardized icons: a circle with a cross = sink; a U-shape with a dot = toilet. Electrical outlets appear as small circles with ticks (½” = standard receptacle; ¾” = GFCI). HVAC registers are squares with diagonal lines; return grilles have a centered dot. The U.S. EPA estimates that 14% of household water usage is from leaks—so correctly reading fixture symbols helps spot missing shutoffs or improper venting.
Pro Tips
Seasoned drafters emphasize context over memorization. As lead architect Maria Chen told Architectural Record in 2023:
“Symbols only mean something in relation to their location, scale, and adjacent notes. A ‘T’ isn’t always a thermostat—it’s a thermostat if it’s on a wall near a return grille and labeled ‘TH.’”Common mistakes include confusing section cuts (a thick line with arrows) for wall symbols, misreading dashed lines as hidden elements instead of future work, and overlooking superscript numbers that link to detail sheets. Keep a cheat sheet taped to your monitor: how to read construction drawings, understanding floor plan scales, and electrical symbol guide.
What do the little circles with letters mean?
Those are reference markers—often tied to detail sheets. ‘A’ might point to Detail A-1 on Sheet A101. They’re not symbols themselves but navigation tools. Always follow them to full-size details when sizing or specifying materials.
Why do some walls have dots inside them?
Dots indicate stud locations in framing plans—not floor plans. If you see them on a floor plan, they’re likely a drafting error or a custom notation. Verify with the legend or contact the architect before cutting into walls.
Are all symbols universal across countries?
No. U.S. residential plans follow ANSI and AIA conventions; UK plans use BS 1192, with different door swing arcs and metric-only dimensions. Canadian plans blend both. Never assume—always confirm jurisdictional standards in the project specs.
How do I tell if a symbol is for new work vs. existing?
Look for line weight and pattern. New construction uses solid, bold lines. Existing conditions appear in dashed or lighter-weight lines—and often carry an “E” prefix (e.g., “E-WALL”). Demolition is marked with a heavy “X” over the element, per CSI MasterFormat 2020 Section 01 78 23.
What’s the difference between a symbol and a note?
A symbol is graphical (e.g., a triangle for a window); a note is text-based (e.g., “RCP: 9'-0””). Notes clarify intent, finish, or assembly—symbols show location and type. When they conflict, the note governs, per AIA Document A201-2017 §3.12.1.
Can I rely on software-generated symbols?
Yes—but verify. AutoCAD and Revit libraries pull from firm-specific templates. One Midwest contractor reported a 22% error rate in automatically placed plumbing symbols during a 2023 NAHB audit. Always cross-check with the legend and field-mark critical locations.
With practice, architectural symbols go from indecipherable marks to a fluent visual language—one that saves time, prevents costly rework, and gives you real authority when walking a job site or negotiating a renovation. Start with one plan, annotate five symbols, then compare your readings with a builder or designer. You’ll be spotting inconsistencies—and opportunities—within days.