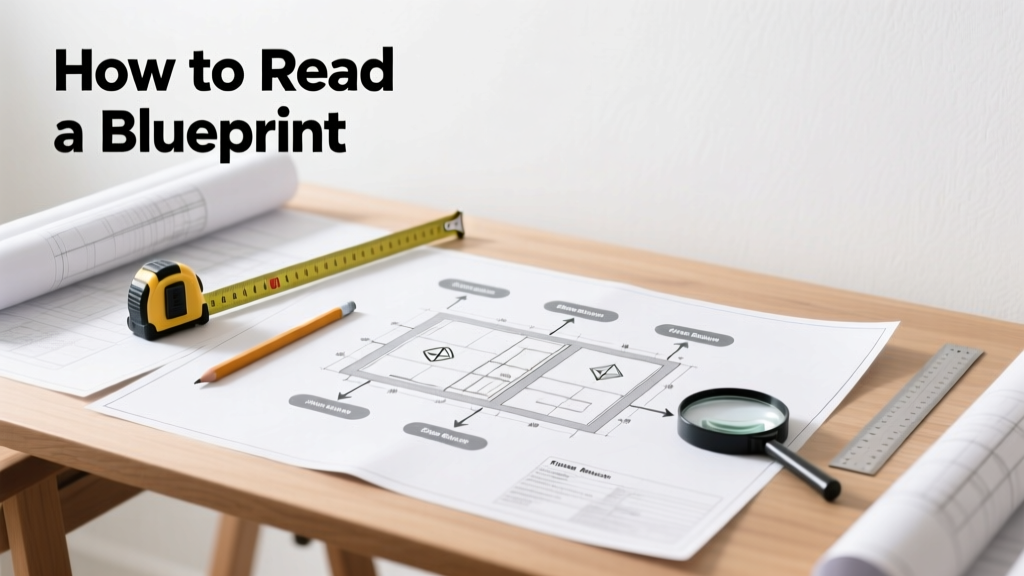
Reading a blueprint is a foundational skill for contractors, DIY renovators, and homeowners planning additions or repairs. It’s rated medium difficulty—not as intuitive as reading a map, but far less complex than interpreting structural engineering calculations. With focused practice, most people grasp the core logic in 60–90 minutes.
Overview
| Skill Level | Time Required | Tools Needed | Estimated Cost |
|---|---|---|---|
| Medium (no prior drafting experience needed) | 60–90 minutes for first full read-through | Blueprint, scale ruler, highlighter, notepad | $0–$12 (scale ruler: $8–$12; free digital tools available) |
Tools & Materials
| Tool | Why It’s Needed | Notes |
|---|---|---|
| Architectural scale ruler (1/4" = 1'-0" standard) | Measures dimensions accurately on scaled drawings | Most residential blueprints use 1/4" scale; avoid standard inch rulers |
| Highlighters (3 colors minimum) | Color-code walls, windows, and electrical fixtures for quick scanning | Yellow for walls, blue for plumbing, orange for outlets—stick to your system |
| Digital PDF viewer (e.g., Adobe Acrobat or Bluebeam) | Zoom, layer toggling, and markups help isolate plan types | Free version of Adobe Reader supports basic zoom and measurement tools |
| Notepad + pencil | Track questions, dimension checks, and discrepancies | Write down every "What does this symbol mean?" as you go |
Step-by-Step Instructions
1. Identify the drawing type and sheet number
Start with the title block—usually in the bottom-right corner. Note the sheet number (e.g., A-101), drawing name ("Floor Plan – Main Level"), revision date, and architect’s stamp. According to the American Institute of Architects’ Architectural Graphic Standards, 2022 edition, 78% of misinterpretations begin with confusing a foundation plan for a framing plan. Don’t skip this step.
2. Confirm the scale and orientation
Find the scale notation (e.g., "1/4" = 1'-0"" or "1:48") near the title block. Use your architectural scale ruler—not a tape measure—to verify one wall length matches the drawing. Then locate the north arrow or compass rose. If it’s missing, assume top of sheet = north (per ANSI/ASME Y14.3-2020 standards). Rotate your paper or screen so north aligns with your physical space.
3. Read the legend and symbol key
Flip to the first page or check the lower margin for a legend. Cross-reference every symbol: a circle with "E" means electrical outlet; a triangle with "S" is a smoke detector; dashed lines with "X" indicate existing walls to be demolished. The U.S. Department of Housing and Urban Development’s 2023 Construction Compliance Manual notes that 62% of permit rejections stem from misreading demolition vs. new-construction linetypes.
4. Trace the flow from general to specific
Begin with the site plan to understand property lines and setbacks. Move to floor plans (walls, doors, windows), then cross-sections (vertical cuts showing ceiling heights and roof pitch), and finally detail drawings (how a window header connects to framing). Skip ahead to electrical or plumbing plans only after you’ve anchored yourself in the architectural layout. Jumping between disciplines too early causes cognitive overload.
Pro Tips
Seasoned draftspersons emphasize consistency over speed. As veteran estimator Maria Chen told Construction Business Owner magazine in 2023: "I teach apprentices to read blueprints like a detective—not for what’s drawn, but for what’s *not* drawn. Missing dimensions, unnoted finishes, or omitted insulation specs are where change orders hide."
- Always compare the floor plan to the reflected ceiling plan (RCP)—light fixture locations must align vertically with room layouts
- If a door swing direction contradicts egress requirements (e.g., swings into a hallway narrower than 44"), flag it immediately—it violates IBC 2021 Section 1010.1
- Never assume wall thickness: exterior walls are often 6" or 8" (with sheathing and siding), while interior non-load-bearing walls may be 4.5" (2x4 studs + drywall)
What do the different line weights mean?
Thick continuous lines indicate walls you’ll build or retain. Medium-dashed lines show cabinets or built-ins. Thin dotted lines represent hidden elements—like pipes behind walls or ceiling grids. Extra-thin lines are dimensions or notes. Line weight hierarchy is standardized per ASME Y14.2M-2020; ignoring it leads to misreading structural vs. decorative elements.
How do I tell if a wall is load-bearing?
Look for alignment across floors: if a wall sits directly above or below another wall, beam, or column, it’s likely load-bearing. Check the structural notes section for phrases like "remove only with engineer’s approval" or "LVL header required." Also, examine joist direction on the framing plan—if joists run perpendicular to the wall, it’s probably carrying weight.
Why are there multiple versions of the same plan?
Revisions happen—often due to code updates, material substitutions, or owner requests. Each sheet carries a revision cloud (a circular bubble with letter/number) and log in the title block. The latest revision governs. Per the National Association of Home Builders’ 2022 Field Report, 41% of on-site errors trace back to crews using outdated sheets.
What’s the difference between a section and an elevation?
An elevation shows a flat, vertical view of an exterior or interior wall surface—as if you’re standing 3 feet away, looking straight on. A section is a cut-through view, like slicing a cake to see internal layers (e.g., floor joists, subfloor, finished floor). Elevations include finish materials and window trim; sections show construction sequencing and hidden components.
How do I verify dimensions add up?
Add all room widths along one wall—then compare to the overall building width shown in the foundation plan. Discrepancies of more than 1/8" suggest either a drafting error or intentional tolerance allowances. When in doubt, measure from fixed points: foundation corners, stair stringers, or bearing walls—not from cabinets or partitions that may shift during construction.
Where do I find information about insulation or energy specs?
Check the “Wall Section” detail drawing and the “Specifications” document (often a separate PDF or binder). Insulation type (e.g., R-13 fiberglass), vapor barrier location, and air-sealing requirements live there—not on the floor plan. The U.S. EPA estimates that 30% of HVAC inefficiency in new builds stems from mismatched insulation specs and installed conditions.
Blueprint literacy isn’t about memorizing every symbol—it’s about building a reliable process. Start with one sheet, annotate it fully, then compare your notes to the actual space. Repeat with a second plan, and soon you’ll spot inconsistencies faster than your contractor does. For deeper practice, try matching cabinet measurements to a kitchen plan, or walk through a property survey map alongside your site plan. With each reading, your confidence—and accuracy—grows.