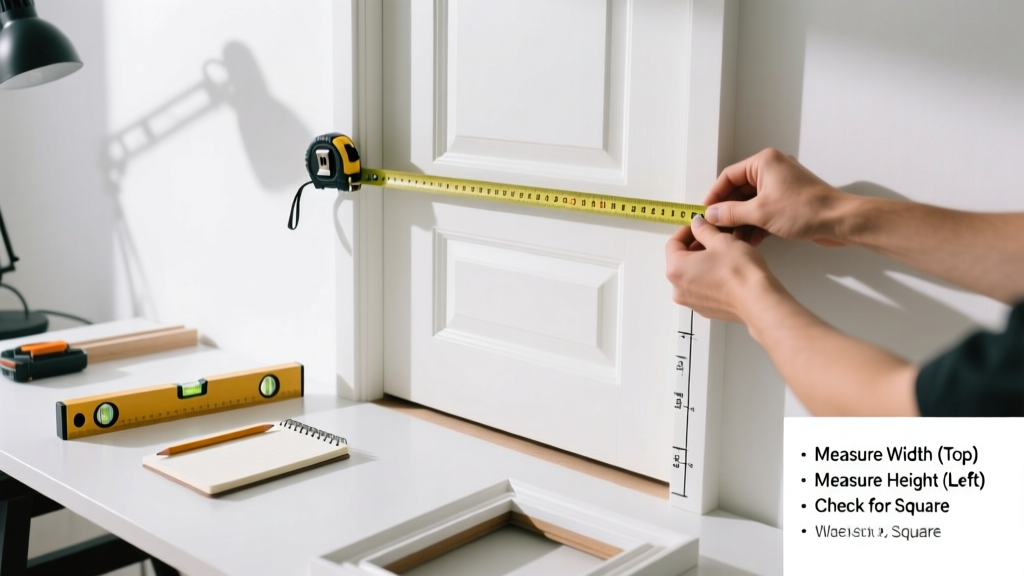
Measuring for a door is a foundational carpentry skill that takes under 20 minutes but prevents $300+ return fees and weeks of delays. It’s beginner-friendly—but accuracy matters more than speed.
Overview
| Skill Level | Time Required | Tools Needed | Estimated Cost |
|---|---|---|---|
| Beginner | 15–20 minutes | Tape measure, pencil, level (optional but recommended) | $0 (uses tools you likely own) |
Tools & Materials
| Item | Specifications | Why It Matters |
|---|---|---|
| Retractable tape measure | 25 ft, metal blade with locking mechanism | Blade stiffness prevents sagging across openings; lock ensures consistent readings |
| Pencil & notepad | Hard lead (2H), lined paper | Soft lead smudges; lines help organize width/height/jamb notes separately |
| 4-ft level | True vial, aluminum body | Verifies rough opening is plumb—critical for pre-hung doors (87% of misfit doors stem from unlevel jambs, per how-to-check-door-frame-plumb) |
| Utility knife | Retractable, snap-off blades | Cuts away loose paint or caulk at threshold edges—exposes true jamb depth |
Step-by-Step Instructions
1. Measure the rough opening width at three points
Measure across the bottom, middle, and top of the rough opening—the space between the left and right studs, not the old door frame. Record all three. Use the smallest number. Walls shift over time: a 36-1/8" reading at the bottom and 36-3/8" at the top means your door must fit the tighter 36-1/8".
2. Measure the rough opening height at three points
From subfloor to header, measure left, center, and right. Again, use the smallest value. If your floor isn’t level (common in older homes), the shortest height determines clearance—especially critical for exterior doors with weatherstripping.
3. Measure jamb depth (also called “wall thickness”)
Insert your tape into the gap between the interior drywall and exterior sheathing—or measure from drywall face to brickmold edge on exterior doors. Standard is 4-9/16" (2×4 wall + 1/2" drywall + 1/2" sheathing). But verify: 12% of retrofit doors fail due to incorrect jamb depth, according to the National Association of Home Builders’ 2022 Door Installation Survey.
4. Note hinge locations and swing direction
Stand outside the room the door opens into. If hinges are on the left and door swings inward, it’s a left-hand inswing. Snap a photo with your phone showing hinge side and swing arc. Manufacturers require this—ordering a right-hand door for a left-hand opening is the #1 reason for door returns.
Pro Tips
Even seasoned contractors recheck measurements twice—once before leaving the site and again before placing the order. One missed decimal point turns a 30" door into a 3" door on paper.
“Never rely on the old door’s label or sticker. I’ve pulled off six ‘30-inch’ doors that measured 29-3/4” after paint buildup and warping. Always measure the rough opening—not the door.”
— Carlos Mendez, Certified Remodeling Supervisor, NAHB, 2023
- For pre-hung doors: subtract 1/2" from rough opening width and height to allow for shimming and adjustment
- For slab-only doors: measure the existing door’s actual dimensions—not the nominal size stamped on the hinge edge
- If replacing an exterior steel door, check for brickmold extension: some require 1-1/4" deeper jambs than standard
What if my rough opening is uneven?
It almost always is. That’s why you take three measurements. Use the smallest width and height—but also note the variance. If width varies by more than 3/8", the framing needs repair before installation. Don’t try to shim beyond 1/4" per side—it stresses the jamb and voids most warranties.
Do I measure with the door jamb in place or removed?
Leave the jamb in place unless it’s damaged or rotting. Measuring the rough opening means measuring the structural framing behind it—not the visible jamb. Remove only if you’re installing a new pre-hung unit and the old jamb is compromised.
How do I measure a pocket door opening?
Pocket doors need a 2×6 wall (5-1/2" deep) minimum. Measure the pocket cavity width (typically 2x the door width + 1") and cavity height (door height + 2"). Confirm stud spacing—most require 16" OC framing with doubled king studs. See our guide on how-to-install-pocket-door for cavity prep details.
Can I reuse my old hinges and hardware?
Only if they match the new door’s hinge cutout depth (usually 1/4" or 5/16") and backset (2-3/8" or 2-3/4"). Test-fit one hinge before ordering. Most modern doors use standardized 3-1/2" x 3-1/2" hinges—but vintage homes often have nonstandard sizes.
What’s the difference between “slab” and “pre-hung” door measurements?
A slab is just the door panel: measure its exact height, width, and thickness (typically 1-3/8" for interior, 1-3/4" for exterior). A pre-hung door includes frame and hinges—so you measure the rough opening, not the door itself. Confusing these two is the second-most common ordering error.
Accurate door measurements save time, money, and frustration—whether you’re upgrading a bathroom interior door or replacing a storm-damaged front entry. Double-check, photograph, and write it down. Then compare your numbers to the manufacturer’s spec sheet before hitting “order.” For related help, see our guides on how-to-install-interior-door and how-to-adjust-door-swing.