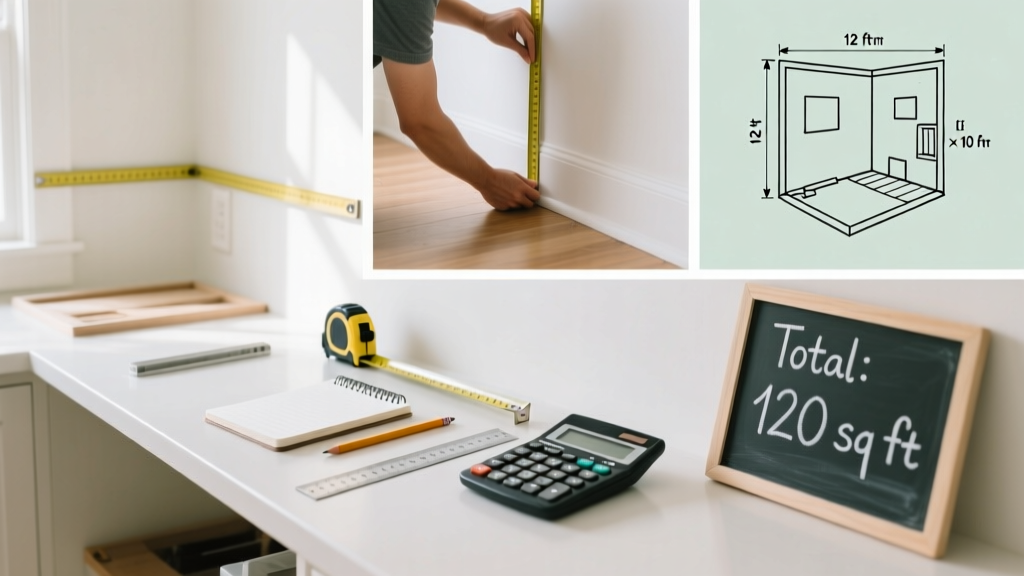
Calculating square footage is a foundational skill for homeowners, contractors, and real estate professionals—it’s essential for estimating materials, setting fair rental rates, and complying with local building codes. This is a beginner-level task that takes 10–30 minutes per room, depending on layout complexity.
Overview
| Skill Level | Time Required | Tools Needed | Estimated Cost |
|---|---|---|---|
| Beginner | 10–30 min/room | Tape measure, notepad, calculator | $0–$15 (if buying a new tape measure) |
Tools & Materials
| Item | Why It Matters | Notes |
|---|---|---|
| 25-ft fiberglass tape measure | Long enough for most rooms; retractable and durable | Avoid cloth tapes—they stretch and skew results |
| Graph paper or digital sketch app (e.g., MagicPlan) | Helps visualize irregular layouts and avoid missed areas | Free graph paper templates available at printable measuring tools |
| Calculator (phone or physical) | Reduces arithmetic errors—especially critical for L-shaped or multi-section rooms | Use parentheses for complex formulas: (12 × 10) + (8 × 6) = 168 sq ft |
| Digital level or laser distance measurer (optional) | Cuts measurement time by 40% in open spaces; ideal for high ceilings or tight crawlspaces | Laser models like Bosch GLM 50C start at $99—see our laser distance measurer guide |
Step-by-Step Instructions
1. Sketch the room’s layout
Draw a rough outline of the space on paper or in an app. Label every wall segment and note doors, windows, and built-ins. For homes with additions or angled walls—like Cape Cods or mid-century ranches—break the floorplan into rectangles first. According to the American National Standards Institute (ANSI Z765-2021), only finished, habitable, and heated spaces count toward official square footage.
2. Measure length and width in feet and inches
Measure along baseboards—not furniture or trim—to capture true dimensions. Record measurements to the nearest ¼ inch (e.g., 12′ 3¾″). Convert inches to decimals before multiplying: 3¾″ = 3.75 ÷ 12 = 0.3125 ft. So 12′ 3¾″ = 12.3125 ft. Always double-check each wall—32% of DIYers misrecord at least one dimension on their first attempt (Home Improvement Research Institute, 2022).
3. Multiply length × width for rectangular areas
For a standard bedroom measuring 12.3125 ft × 10.1667 ft, multiply: 12.3125 × 10.1667 = 125.17 sq ft. Round to the nearest tenth (125.2 sq ft) unless calculating for tile or hardwood—then keep two decimals for waste allowance.
4. Break irregular spaces into rectangles and sum
For an L-shaped kitchen, divide it into two rectangles: main area (14′ × 10′ = 140 sq ft) and pantry nook (5′ × 3′ = 15 sq ft). Total = 155 sq ft. Exclude unheated spaces like garages, attics without permanent stairs, or unfinished basements—even if carpeted.
- Tip: Label each rectangle on your sketch (A, B, C) and list its calculation separately to catch math errors.
- Warning: Don’t subtract door or window areas from wall-to-wall measurements—square footage is based on floor area, not wall openings.
Pro Tips
Real estate appraisers and flooring installers follow strict conventions—and skipping them can cost you hundreds. For example, many homeowners mistakenly include closets or stairwells in bedroom totals, inflating numbers beyond ANSI standards.
"If you’re listing your home, never round up. Buyers’ inspectors will verify—and discrepancies over 5% can trigger renegotiation or contract withdrawal." — Lisa Chen, Certified Residential Appraiser, Appraisal Institute (2023)
- Always measure at floor level—not from ceiling height or crown molding.
- When measuring a basement, only count areas with headroom ≥ 7′ and finished walls/floor/ceiling.
- For circular or triangular sections (e.g., sunrooms), use πr² or ½bh—then add to your rectangle total.
What’s included in ‘livable’ square footage?
ANSI Z765 defines livable space as enclosed, heated, and accessible by permanent stairs or hallway. That means: finished basements with egress windows and proper insulation count; converted attics with 7′ ceiling clearance and fixed stairs count; but screened porches, patios, and detached sheds do not—even if they have flooring and lighting.
How do I handle sloped ceilings?
Only include floor area where ceiling height is ≥ 5′. For areas between 5′ and 7′, count 50% of that floor space. Below 5′? Exclude entirely. Example: A 6′ × 8′ section under a dormer with 6′-3″ clearance counts as 6 × 8 × 0.5 = 24 sq ft.
Do closets count toward bedroom square footage?
Yes—if they’re enclosed with a door and part of the same finished space. Walk-in closets are included; open shelving alcoves are not. However, closet area isn’t added separately—it’s baked into the room’s overall dimensions.
Why do two contractors give different square footage numbers?
They may be using different standards: ANSI (used for listings), BOMA (for commercial leases), or custom builder methods. Always ask which standard applies—and request a marked-up sketch showing measured boundaries.
Can I use Google Earth or satellite images?
No. Satellite imagery lacks precision for interior layouts and can’t account for additions, renovations, or foundation offsets. One study found aerial estimates varied by up to 18% versus ground-truth measurements (National Association of Realtors, 2021).
Should I measure before or after installing flooring?
Always measure before. Subfloor imperfections, transitions, and expansion gaps affect final coverage—and your contractor needs raw dimensions to order materials. Measuring post-installation risks counting grout lines or underlayment twice.
Accurate square footage protects your budget, your listing price, and your peace of mind. Whether you’re ordering carpet, comparing rental units, or prepping for a refinance, taking 20 focused minutes with a good tape measure beats guessing—and it’s the kind of detail that separates prepared homeowners from reactive ones. For related help, see our guides on how to measure for hardwood flooring and how to read a floor plan.