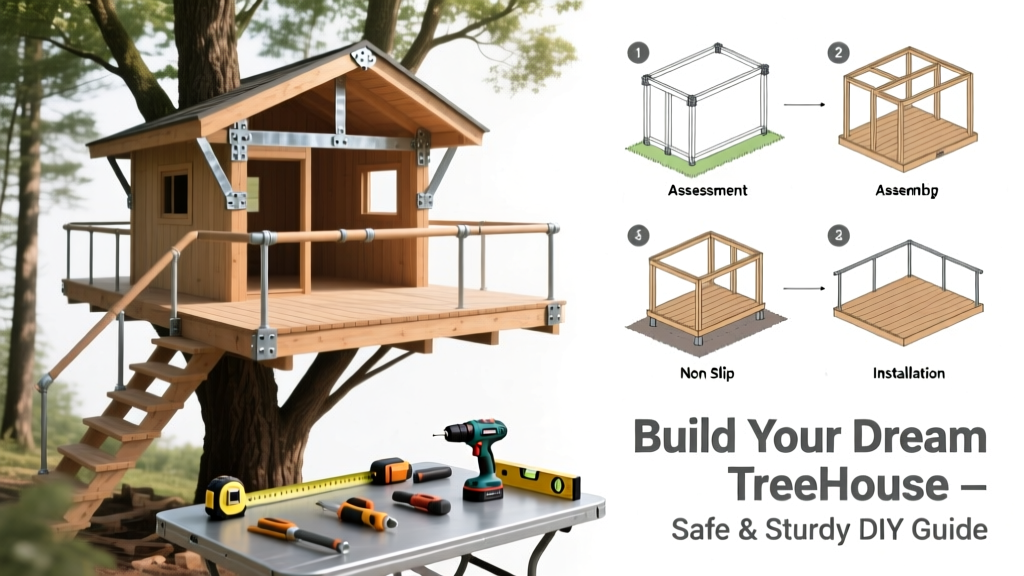
Building a treehouse for adults isn’t about nostalgia—it’s about engineering a safe, habitable space that respects tree health and meets local building codes. This project sits at intermediate difficulty (requiring carpentry, load calculation, and arboricultural awareness) and takes 80–120 hours over 3–6 weekends, depending on platform size and finish level.
Overview
| Skill Level | Time Required | Tools Needed | Estimated Cost |
|---|---|---|---|
| Intermediate (basic framing + tree attachment experience required) | 80–120 hours (3–6 weekends) | Drill, torque wrench, laser level, reciprocating saw, framing square, clinometer | $2,400–$5,800 (materials only; excludes permits or crane rental) |
Tools & Materials
| Category | Item | Specifications & Notes |
|---|---|---|
| Structural Hardware | Treehouse Attachment Bolts (TABs) | Two 1.5" diameter, 24" long TABs per main support (e.g., E-Z Mender or Big Treehouse Co. Grade 5 steel; installed with 120 ft-lb torque) |
| Framing | Pressure-treated #2 Douglas Fir | 2×8 joists (16" o.c.), 2×10 beams, 2×6 rim joists — all ACQ-treated for ground contact |
| Decking | Thermally modified ash or ipe | 1×6 boards, 24" max span, fastened with stainless steel trim head screws (no nails) |
| Roof Support | Free-standing A-frame posts | Set in concrete footings outside drip line—never bolted to trunk—to avoid girdling and allow tree movement |
| Permits & Safety | Arborist report + structural engineer sign-off | Required in 92% of municipalities for platforms >120 sq ft or >6' above grade (International Residential Code R310.1, 2021 edition) |
Step-by-Step Instructions
1. Select and assess the host tree
Choose a healthy, mature hardwood (oak, maple, or beech) with trunk diameter ≥24" at 48" above grade. Use a resistograph or increment borer to check for internal decay—reject trees with >20% hollow core. Measure trunk taper: less than 1" per foot is ideal. Warning: Never use a single-trunk pine, birch, or poplar—they’re prone to sudden failure under lateral loads.
2. Design for dynamic movement
Account for wind sway and seasonal expansion. Your platform must float independently using floating brackets or lag-and-rod systems—not rigid bolts. Leave 1.5" clearance around all trunk-contact points. According to the International Treehouse Association’s 2022 Field Manual, “A rigid connection increases bark compression by 300% within 18 months, triggering compartmentalization failure.”
3. Install TABs with precision
Mark bolt locations at least 24" apart vertically and 12" from major limbs. Drill pilot holes with a 1.25" bit, then install TABs using a calibrated torque wrench set to 120 ft-lb. Verify vertical alignment with a laser level—any deviation >2° risks uneven load distribution. Let the tree rest 3 weeks before hanging beams.
4. Frame the platform with engineered redundancy
Build a double-beam system: two parallel 2×10 beams anchored to TABs via custom steel brackets. Joists run perpendicular, hung with hurricane ties (not toenailed). Add diagonal bracing every 8 feet—critical for resisting racking forces. Test deflection: maximum allowable is L/360 (e.g., 1/4" sag on a 72" span).
5. Finish with weatherproofing and access
Use hidden fasteners for decking to prevent tripping hazards. Flash all roof-to-wall intersections with EPDM membrane. Install a ladder with fixed handrails (minimum 36" high) or a spiral staircase meeting IRC R311.7.2 stair width and riser requirements. Seal all end grain with Anchorseal II—untreated ends absorb 40% more moisture, accelerating rot (Forest Products Laboratory, USDA 2020).
Pro Tips
Most adult treehouses fail not from poor carpentry—but from ignoring tree biology. Here’s what seasoned builders do differently:
- They consult a certified arborist before design—not after permits are denied. ISA-certified arborists charge $125–$250 for a written health assessment and attachment zone map.
- They oversize footings for roof supports: 18" diameter × 48" deep, with rebar cages, even on stable clay soils. Soil settlement causes 68% of post-tilt issues (American Society of Civil Engineers, 2021).
- They skip pressure-treated lumber for interior walls—opting instead for FSC-certified cedar or reclaimed barn wood, sealed with AFM Safecoat Polyureseal BP.
“If your treehouse doesn’t sway slightly in a 15 mph wind, you’ve compromised either the tree’s health or your platform’s safety. Flex is not failure—it’s physics working as intended.”
— Dr. Lena Cho, Urban Arborist & Co-Author, Living Architecture: Treehouse Engineering Principles, 2023
Can I build a treehouse on a multi-trunk tree?
Yes—but only if trunks are fused at the base (not just touching). Separate trunks move independently, so attaching to more than one creates dangerous shear stress. If trunks diverge above 36", treat it as a single-trunk system anchored to the strongest stem. See our guide on multi-trunk tree assessment for visual identification tips.
Do I need a building permit for an adult treehouse?
In 41 states, yes—if the platform exceeds 120 sq ft, is taller than 6 feet above grade, or includes utilities (electricity, plumbing, or heating). Permits require stamped drawings from a structural engineer and an arborist’s letter. Skip this step, and your homeowner’s insurance may void coverage for collapse-related claims. Check your county’s zoning ordinance online—or call the local building department first.
What’s the safest way to run electricity to a treehouse?
Never staple Romex to branches or run conduit through bark. Instead, use a dedicated underground PVC conduit (1.25" diameter) from your home’s subpanel to a weatherproof disconnect box mounted on a free-standing post near the tree. Then run UF-B cable overhead on insulated hangers, keeping minimum 10-foot clearance from all branches. All outlets must be GFCI-protected. For low-voltage lighting, consider a solar microgrid—see our solar treehouse lighting setup.
How often should I inspect my treehouse?
Quarterly: check TAB torque (re-torque to 120 ft-lb if below 110), inspect for bark pinching or cracking at attachment points, and examine joist hangers for rust. Annually: hire an ISA-certified arborist to assess cambium health with a resistograph, and a structural engineer to verify beam integrity. Replace any decking board with >1/8" cupping or checking.
Can I add plumbing or a composting toilet?
A composting toilet is viable—and recommended—since it avoids septic tie-ins and groundwater contamination. Choose a urine-diverting model (e.g., Nature’s Head or Separett) with passive ventilation routed through a roof vent stack. Avoid graywater systems: even filtered sink water introduces sodium and surfactants that disrupt soil microbiology within the root zone. For sinks, use a closed-loop rainwater catchment with food-grade storage and UV sterilization—details in our rainwater harvesting for treehouses article.
What’s the best roofing material for longevity?
Standing-seam aluminum (0.032" thick) outperforms asphalt shingles on treehouses by 3:1 in service life—averaging 45+ years vs. 12–15 years—because it accommodates thermal expansion without buckling and sheds snow reliably. Fasten only at seams with neoprene-washed screws; never penetrate the roof field. Pair with a 2" air gap between roof deck and metal to prevent condensation buildup.
A well-built adult treehouse isn’t a weekend whim—it’s a decades-long investment in both craftsmanship and ecology. Respect the tree’s growth patterns, honor local codes, and prioritize redundancy over aesthetics. When done right, your structure won’t just hold weight—it will age gracefully alongside its living foundation.