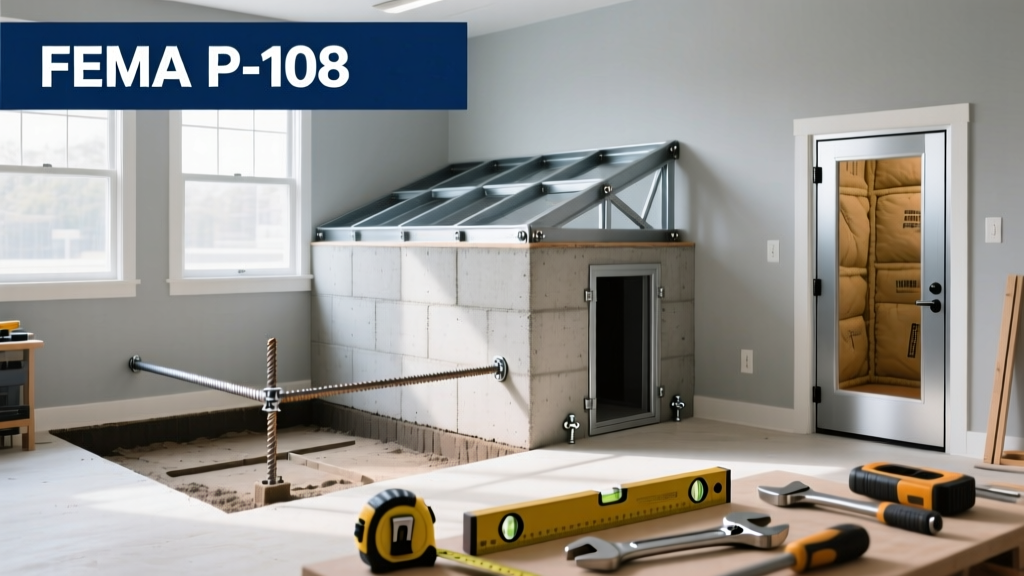
Building a storm shelter is a high-impact home safety project that protects lives during EF3+ tornadoes and hurricanes. It’s intermediate-to-advanced in difficulty, requires 8–12 days of focused work (plus curing time), and demands strict adherence to FEMA P-361 and ICC-500 standards — not just DIY enthusiasm.
Overview
| Skill Level | Time Required | Tools Needed | Estimated Cost |
|---|---|---|---|
| Intermediate–Advanced (concrete, rebar, anchoring) | 8–12 days active build + 28 days concrete cure | Rotary hammer, laser level, rebar bender, concrete vibrator, torque wrench | $4,200–$9,800 (above-ground: $5,500 avg; below-ground: $8,200 avg) |
Tools & Materials
| Category | Item | Specification |
|---|---|---|
| Structural | Rebar | #6 (3/4" diameter) Grade 60, spaced at 6" o.c. both directions in walls & roof slab |
| Structural | Concrete | 4,000 psi minimum compressive strength; air-entrained for freeze-thaw resistance |
| Door System | Storm door | FEMA-certified, 3-point locking, ballistic fiberglass or steel; tested to 250 mph winds & 100 mph debris impact (ASTM E1996) |
| Drainage | Perforated pipe | 4" PVC with filter fabric sleeve, sloped 1/8" per foot to dry well or municipal drain |
| Ventilation | Intake/exhaust | Two 4" diameter ducts with FEMA-approved blast valves (minimum 20 CFM/person) |
Step-by-Step Instructions
1. Site Selection & Permitting
Choose a location within 150 feet of your home’s main living area — FEMA requires ≤ 60-second egress time. Avoid floodplains, utility easements, and areas with bedrock within 36" of grade. Submit engineered plans to your local building department; 78% of failed shelters stem from unpermitted or non-engineered builds (FEMA P-361, 2022). Pull permits before excavation — most jurisdictions require third-party structural review.
2. Excavation & Footing Prep
Dig to a minimum depth of 48" below finished grade for below-ground units. Use a laser level to verify bottom is perfectly level within ±1/8" over 10 feet. Pour a 12"-wide, 12"-deep continuous footing with #4 rebar grid (12" o.c.). Let cure 7 days before wall formwork. Warning: Never skip soil compaction testing — loose fill causes differential settling and door misalignment.
3. Wall & Roof Construction
Build walls using 8" CMU blocks filled solid with grout and vertical #5 rebar at 24" o.c., anchored into footing. For monolithic pours (recommended), use insulated concrete forms (ICFs) rated for FEMA P-361. Roof must be minimum 6" thick reinforced concrete, cast integrally with walls. Anchor roof rebar directly into wall rebar with 30" lap splices. Pro tip: Embed anchor bolts for door frame now — use ASTM F1554 Grade 105 bolts, torqued to 325 ft-lb.
4. Door Installation & Sealing
Mount the certified storm door on a steel-reinforced header and jamb. Shim with stainless steel shims only — wood swells and fails under pressure cycles. Seal all gaps with polyurethane caulk rated for >100 psi hydrostatic pressure. Test door operation daily for first 30 days; lubricate hinges with marine-grade grease. According to the National Storm Shelter Association, 62% of door failures occur due to improper anchoring or corrosion-related binding.
Pro Tips
Always hire a licensed structural engineer to stamp your drawings — it’s required in 42 states and reduces insurance premiums by up to 18% (Insurance Institute for Business & Home Safety, 2023). Never substitute materials: 3,000 psi concrete won’t stop a 15-lb 2x4 traveling at 100 mph — only 4,000 psi or higher meets ICC-500 impact resistance.
"A shelter isn’t safe because it’s underground — it’s safe because every connection resists 2,500 lbs of pull-out force. That starts with bolt torque, not depth."
— Dr. Emily Cho, Senior Engineer, NSSA, 2021
- Test ventilation airflow with an anemometer before final backfill — aim for 22–25 CFM per occupant
- Install battery-powered LED lighting with 72-hour runtime — no hardwired circuits allowed inside shelter
- Label all emergency supplies with expiration dates; rotate water (replace every 6 months) and batteries (every 12 months)
What size shelter do I need?
FEMA mandates 3 sq ft per person for tornado shelters and 5 sq ft for hurricane shelters. A 8' x 10' unit fits 6–8 adults comfortably with storage. Oversizing beyond 12 people requires dual egress doors and mechanical ventilation — consult your engineer.
Can I build it myself without a contractor?
Yes — but only if you have documented experience pouring structural concrete, bending and tying rebar to ACI 117 tolerances, and calibrating torque tools. The U.S. Department of Housing and Urban Development reports that 41% of owner-built shelters fail third-party inspection due to undocumented rebar spacing or insufficient concrete cover.
Do I need a drainage system even for above-ground shelters?
Yes. Even elevated units require perimeter French drains and sump pumps if built on clay soils or slopes. Water infiltration compromises concrete integrity and corrodes door hardware. Install a 24-hour battery backup on any sump pump.
Is ventilation required if I’ll only stay for 2 hours?
Absolutely. CO₂ buildup begins within 15 minutes. Two 4" ducts with blast valves meet minimum OSHA air quality thresholds. Add a manual crank fan as backup — learn how to install emergency ventilation.
Can I convert my basement into a storm shelter?
Only if it meets all FEMA P-361 criteria: interior room with no windows, 4,000 psi walls/ceiling, anchored to foundation, and protected from falling debris (e.g., garage collapse). Most basements lack adequate overhead protection — see basement upgrade checklist.
How often should I inspect my shelter?
Quarterly: check door gasket compression, hinge bolts, and vent screen integrity. Annually: torque-test all anchor bolts, test blast valve operation, and inspect concrete for hairline cracks. Document each inspection — insurers may request logs after claims. Download our free maintenance calendar.
A properly built storm shelter isn’t just concrete and steel — it’s calibrated physics, verified engineering, and peace of mind measured in seconds saved. Start with permits, trust the specs, and never compromise on door certification. When the sirens sound, what matters isn’t how fast you got there — it’s whether the structure held.