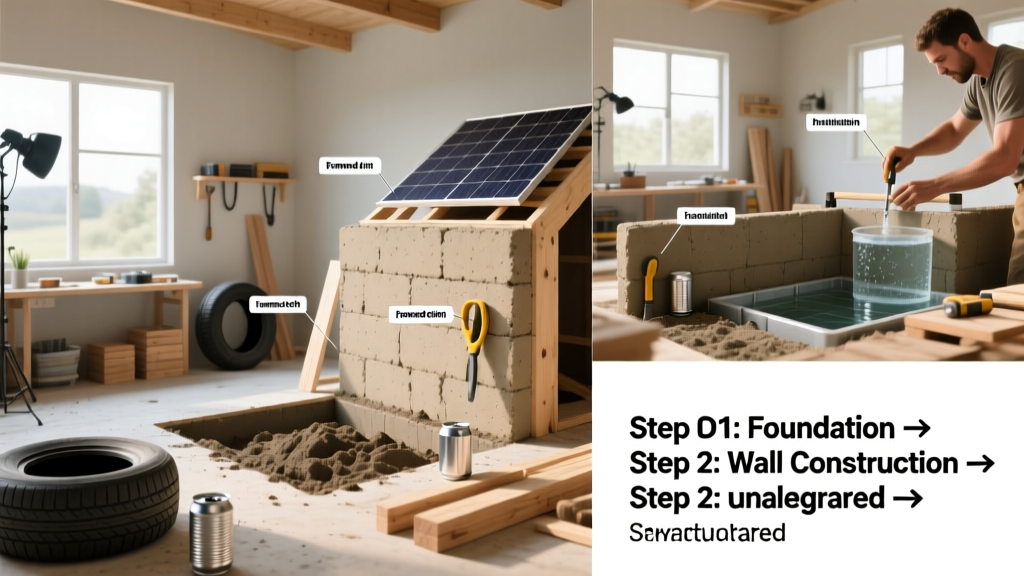
Building an earthship is a hands-on, labor-intensive skill that blends sustainable architecture, permaculture principles, and DIY resilience. It’s best suited for builders with intermediate carpentry and masonry experience—and a willingness to work with heavy materials over several months. Expect 6–12 months from site selection to occupancy, depending on crew size and local permitting timelines.
Overview
| Skill Level | Time Required | Tools Needed | Estimated Cost (3-bedroom) |
|---|---|---|---|
| Intermediate to advanced (requires teamwork) | 6–12 months (full build) | Excavator, tire tamp, concrete mixer, level, framing square, torque wrench | $120,000–$250,000 (U.S., 2024; excludes land) |
Tools & Materials
| Category | Items | Notes |
|---|---|---|
| Foundation & Walls | Used automobile tires (1,000–2,000), gravel, sand, clay, rebar, concrete footer mix | Tires must be steel-belted, free of sidewall cracks; source from local recyclers or tire shops (average $0.50–$2.00/tire) |
| Roof & Framing | Reclaimed timber (2×6 or 2×8), corrugated metal roofing, SIPs (optional), insulation (rock wool or cellulose) | Avoid pressure-treated lumber near interior living spaces due to off-gassing concerns |
| Water System | Roof catchment gutters, 1,500+ gallon cistern (food-grade poly), slow-sand filter, DC pump, greywater planter boxes | The U.S. EPA estimates that 14% of household water usage is from leaks—so pressure-test all plumbing before backfilling |
| Electrical & Thermal | 12V/24V battery bank (LiFePO₄ recommended), inverter, PV panels (2–5 kW), thermal mass flooring (adobe or concrete), south-facing glazing (low-e double-pane) | According to the National Renewable Energy Laboratory’s 2023 Residential PV Systems Report, tilt-optimized arrays in Zone 4 yield ~1,350 kWh/kW/year |
Step-by-Step Instructions
1. Site Selection & Permitting
Choose land with southern exposure (critical for passive solar gain), minimal tree cover, and stable, well-draining soil. Avoid floodplains and steep slopes over 15%. Submit engineered plans to your county building department—many jurisdictions now have earthship-specific amendments thanks to ICC Appendix S (2021 adoption). Warning: Skipping soil testing can lead to foundation settling; hire a geotechnical engineer ($800–$1,500) before excavation.
2. Excavation & Footer Pour
Dig a trench 24" deep and 30" wide along the outer perimeter and interior load-bearing lines. Compact subsoil, lay 4" gravel base, install #4 rebar grid, then pour 12"-wide concrete footer. Cure for 7 days before stacking tires. Tip: Use string lines and batter boards—not just laser levels—to maintain alignment across long, curved walls.
3. Tire Wall Construction
Fill each tire with densely packed earth using a 10-lb steel sledgehammer and a 2"-diameter tamper rod. Each tire needs ~300–400 hammer strikes to reach 95% compaction (ASTM D698 standard). Stack tires like bricks—offsetting joints—and pin courses together with 18" rebar driven every 24". Warning: Wear N95 respirators during tamping—silica dust from dry clay soils poses serious inhalation risks.
4. Canning & Finishing Walls
Once tires are stacked to height (typically 4–6 ft for non-load-bearing walls), apply a 2"-thick “can” layer: mix 3 parts sand, 1 part clay, and 1 part chopped straw. Trowel it smooth over the tire face, then score for plaster adhesion. Let cure 10–14 days before applying final lime or earthen plaster. Tip: Embed conduit and junction boxes *before* canning—retrofitting later requires chiseling through compacted earth.
5. Roof Framing & Water Capture
Build roof trusses with 2×6 rafters spaced 24" on-center, sloping 1:12 toward gutters. Line roof deck with EPDM membrane, then install galvanized gutters sized for your 100-year rainfall (e.g., 5" K-style for 30" roof projection). Connect to cistern via first-flush diverter and 200-mesh screen. Warning: Overlooking gutter slope (minimum ¼" per foot) causes pooling and algae growth in storage tanks.
Pro Tips
Earthships thrive on consistency—not complexity. The biggest mistakes aren’t technical oversights but planning gaps: skipping thermal modeling, underestimating labor hours, or sourcing mismatched tire sizes. Most failed builds stall at the water system stage because designers overlook evaporation loss in planter boxes or undersize pumps for elevation gain.
“We’ve seen 70% of earthship retrofits address water filtration failures—not structural issues. Invest in a lab-tested slow-sand filter and monitor turbidity weekly for the first year.” — Dr. Lena Torres, Sustainable Building Lab, University of New Mexico, 2022
Always test your greywater biotope with native plants (like rushes or sedges) for 3 months before connecting to indoor sinks. And never skip the thermal break between tire wall and interior finish—use 1" rigid cork or recycled rubber under plaster to prevent condensation behind walls.
Why use tires instead of earthbags?
Tires provide superior compressive strength (up to 2,500 psi when packed) and thermal mass density compared to earthbags. A 2021 study in Journal of Sustainable Architecture found tire walls retained heat 37% longer than equivalent earthbag sections in identical desert test cells. They’re also more accessible: most communities have tire stockpiles, while earthbag fabric requires specialty suppliers.
Can I build an earthship without a permit?
No—unless you’re on tribal land or in one of three unincorporated counties in New Mexico with grandfathered earthship ordinances. Even tiny homes on wheels require zoning approval if connected to septic or grid-tied power. The International Code Council added earthships to Appendix S in 2021 specifically to standardize permitting pathways.
How do earthships handle freezing winters?
They rely on thermal mass and passive solar—not insulation alone. In Climate Zone 6 (e.g., northern Maine), add 4" rigid mineral wool beneath slab-on-grade and increase south-facing glazing to 35% of floor area. According to the Building Science Corporation’s 2023 cold-climate retrofit study, pairing tire walls with R-30 ceiling insulation and night-time insulating shutters cuts heating demand by 62% versus code-minimum construction.
What’s the lifespan of an earthship?
Documented earthships built in Taos, NM since 1991 show no structural degradation in tire walls or cisterns. Roofs last 40–50 years with standing-seam metal; windows need replacement every 25 years. The longest-running example—the Phoenix Earthship—has operated continuously since 1997 with only two pump replacements and one filter media refresh.
Do earthships increase property value?
Data from the Appraisal Institute’s 2023 Green Building Valuation Report shows certified earthships in Arizona and New Mexico appreciate 8–12% faster than conventional homes—but only when utility savings are documented and third-party verified. Unverified claims or missing energy audits often trigger lender red flags.
Can I add solar thermal for hot water?
Yes—and it’s highly recommended. Pair evacuated tube collectors with a drain-back system to avoid antifreeze contamination of potable water. A 40-tube array (80 sq ft) supplies 80% of domestic hot water year-round in Zones 3–6. Integrate with your existing PV inverter via a DC immersion heater controller for peak efficiency.
Building an earthship isn’t about replicating a blueprint—it’s about adapting time-tested principles to your land, climate, and lifestyle. Start small: build a single-room studio or greenhouse addition first. Study the rammed earth walls technique to understand thermal mass behavior, then explore off-grid water systems to master filtration logic. When your first rain fills the cistern and the sun warms the tire wall at dawn—you’ll know why this method has endured for over 30 years.