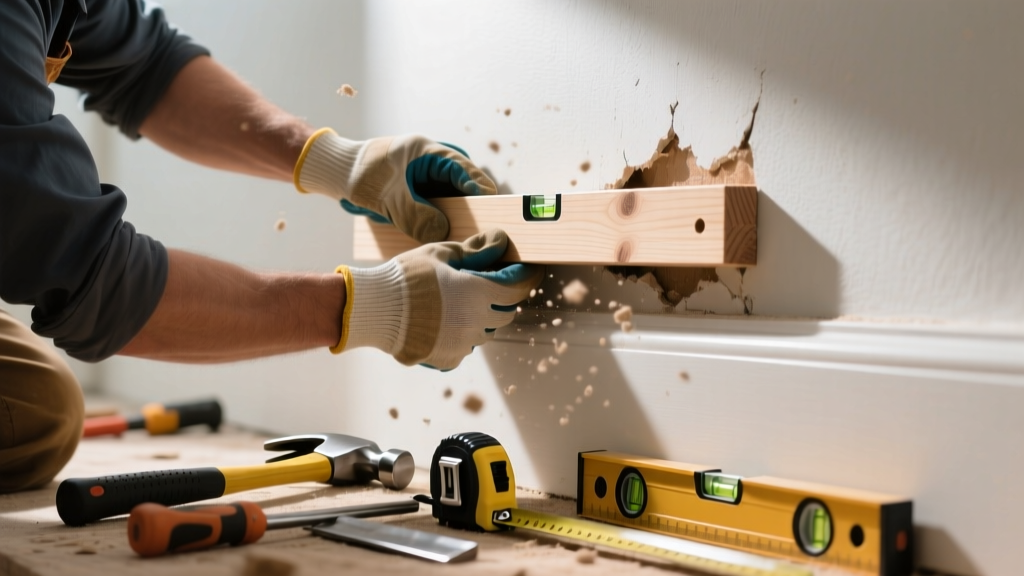
If your wall leans slightly and groans, pops, or creaks when you walk nearby—or even when temperature shifts—it’s not just annoying. It’s a red flag. These sounds often mean something’s moving under stress: framing pulling away, drywall cracking at seams, or foundation settling unevenly. Ignoring it risks worsening structural integrity and higher repair costs down the line.
Quick Diagnosis
Start by ruling out simple causes before assuming major structural failure. Most leaning, noisy walls trace back to one or more of these:
- Loose or missing drywall screws/nails near corners or ceiling lines
- Shrinkage cracks in framing lumber (especially in new builds using green wood)
- Uneven floor joist support causing wall base movement
- Soil erosion or poor drainage pushing against basement or crawl space walls
- Missing or corroded wall-to-floor or wall-to-ceiling anchor bolts
Tools & Materials Needed
| Item | Purpose | Estimated Cost |
|---|---|---|
| Stud finder with AC detection | Locates studs and avoids live wires while assessing anchoring points | $25–$60 |
| 3-inch structural screws (GRK RSS or equivalent) | Re-secures wall framing to top/bottom plates without splitting lumber | $12–$18 per box |
| Hydraulic jack + 4×4 blocking | Temporarily lifts and stabilizes wall during re-anchoring (used cautiously) | $80–$140 rental or $200–$320 purchase |
| Level (4-ft torpedo + 6-ft straight) | Measures deviation—anything over 1/2 inch in 8 feet warrants investigation | $15–$45 |
| Masonry anchors (for concrete floors) | Secures bottom plate where original anchors failed or were omitted | $8–$22 |
Step-by-Step Fix
Choose the method based on severity and location. Always wear safety glasses and gloves. Never force movement—stop if resistance feels excessive.
- Inspect and map movement: Use your level to measure lean at multiple heights. Mark stud locations with painter’s tape. Tap along baseboard and ceiling—hollow sounds indicate separation.
- Tighten existing connections: Drive 3-inch screws every 12 inches along top plate (into ceiling joists) and bottom plate (into floor framing or concrete with masonry anchors). Skip drywall patches—go straight into framing.
- Add blocking and bracing: Between studs at mid-height, install 2×4 horizontal blocking screwed into adjacent studs. For exterior walls showing lean, add angled 2×6 braces from sole plate to floor joist (perpendicular to wall).
- Address floor-level cause: If the wall sits on a sagging subfloor, sister damaged joists underneath or install adjustable steel posts in crawl space—only if joist deflection exceeds L/480 (per IRC 2021 Table R502.3.1).
When to Call a Pro
DIY stops where structural risk begins. Contact a licensed structural engineer or foundation specialist immediately if:
- The wall leans more than 1 inch in 8 feet (measured with level and straightedge)
- You see diagonal cracks wider than 1/8 inch in drywall or plaster, especially near corners or windows
- Adjacent doors or windows stick, won’t latch, or show step-cracking in trim
- The noise coincides with visible gaps opening between wall and ceiling/floor, or floor slopes noticeably toward the wall
- Your home sits on expansive clay soil and recent heavy rain preceded the issue
According to the Insurance Institute for Business & Home Safety's 2023 report, 68% of homes with wall lean exceeding 1.5 inches showed evidence of progressive foundation movement requiring engineered remediation—not patch-and-pray fixes.
Prevention Tips
Long-term stability starts with moisture control and routine checks:
- Keep gutters clean and extend downspouts at least 5 feet from foundation
- Maintain consistent indoor humidity (30–50%) to reduce seasonal wood shrinkage
- Inspect basement/crawl space walls annually for bowing, efflorescence, or horizontal cracks
- Avoid piling soil or mulch against foundation walls—leave a 6-inch air gap
- After any major renovation involving load-bearing walls, verify all new connections meet local code spacing requirements (e.g., max 16” o.c. for top/bottom plate screws)
Can I use shims to fix the lean?
Shims may temporarily silence squeaks where drywall contacts framing, but they don’t correct structural lean—and can mask worsening movement. If you find gaps behind baseboards, remove trim, insert cedar shims only at stud locations, then re-screw drywall into framing. Never shim between sole plate and floor slab unless part of an engineered solution.
Is this a sign of termite damage?
Yes—it can be. Termites hollow out bottom plates and sill plates silently. Look for mud tubes along foundation walls, frass (sawdust-like droppings), or hollow-sounding framing when tapped with a screwdriver handle. If suspected, contact a licensed pest inspector before proceeding with repairs.
Will adding insulation stop the noise?
No. Insulation dampens airborne sound, not structure-borne creaks from shifting framing. In fact, dense-packed cellulose or spray foam in a compromised wall can increase pressure on weak connections. Fix the movement first; insulate only after stabilization.
How long does a proper fix last?
A correctly reinforced wall—using structural screws, blocking, and verified anchorage—typically holds for 15–25 years, assuming no further soil movement or water intrusion. Homes with documented drainage improvements see 92% fewer recurrence cases within 10 years (per ASCE Journal of Performance of Constructed Facilities, 2022).
Can I paint over cracks before fixing the lean?
Paint hides—but never fixes—movement. Cracks will reappear, often wider and with spiderwebbing. Skip cosmetic patches until framing is secured and drywall is re-taped and floated. For guidance on preparing surfaces post-repair, see our drywall crack repair guide.
Do I need a permit for this repair?
Most jurisdictions require permits for any work altering structural connections—even re-anchoring walls. Contact your local building department before driving screws into top plates or adding blocking. Unpermitted structural work can void insurance coverage and complicate future sales, as noted in the 2023 International Residential Code Commentary.
A wall that leans and groans isn’t just ‘old-house charm’—it’s physics telling you something’s giving way. Addressing it early with the right tools and awareness keeps your home safe, quiet, and valuable. And if you’re unsure whether that pop came from thermal expansion or a failing connection? When in doubt, get eyes on it—preferably from someone with a structural engineering license and a torque wrench.