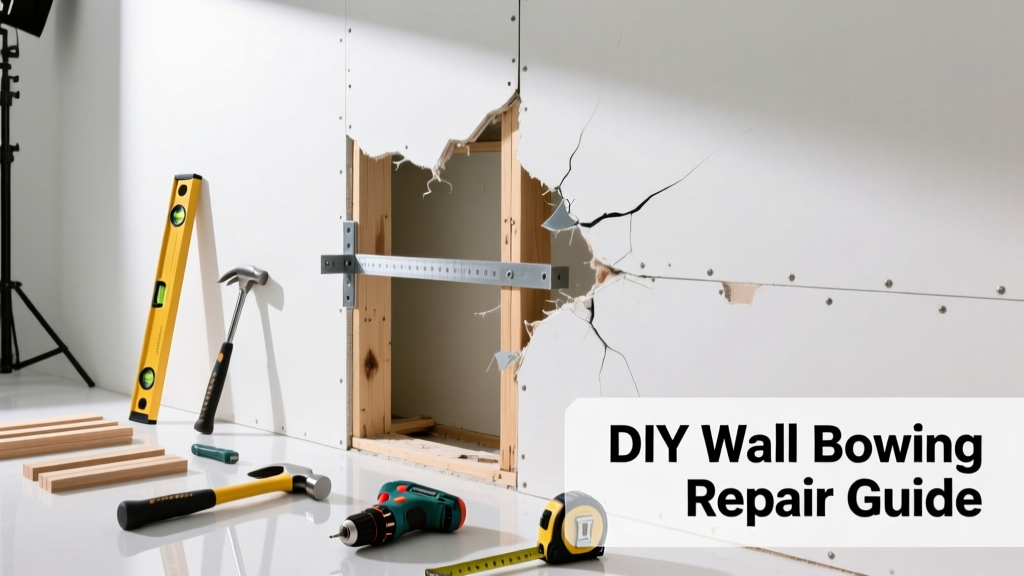
Wall bowing isn’t just unsightly—it’s often the first visible sign of serious structural stress. If you notice a horizontal bulge, cracking along drywall seams, or doors that no longer latch properly, don’t ignore it. Early detection can save thousands in foundation or framing repairs down the line.
Quick Diagnosis
Identify the root cause before attempting any fix. Bowing walls rarely happen in isolation—they’re symptoms. Here are the most common culprits:
- Hydrostatic pressure from poor drainage or saturated soil pushing against basement or crawl space walls
- Failed or undersized wall bracing (especially in older homes with missing steel I-beams or inadequate wood studs)
- Foundation settlement or lateral movement due to expansive clay soils or seismic activity
- Improperly installed drywall over uneven framing—often mistaken for true bowing but actually a finish issue
- Moisture damage weakening stud integrity, especially in bathrooms or laundry rooms
Tools & Materials Needed
| Item | Purpose | Estimated Cost |
|---|---|---|
| Laser level or 4-ft straightedge | Measures deviation accurately; detects >1/4" bow over 8 ft | $25–$90 |
| Stud finder with deep-scan mode | Locates framing behind drywall to assess stud spacing and condition | $30–$65 |
| Jack post (adjustable steel column) | Temporarily stabilizes bowed wall during repair or monitoring | $85–$140 |
| Carbon-fiber wall straps or steel angle brackets | Reinforces masonry or concrete walls without excavation | $120–$300 (per 8-ft section) |
| Moisture meter (pin-type) | Confirms if moisture is compromising stud strength or drywall adhesion | $50–$110 |
Step-by-Step Fix
Choose your method based on wall type, severity, and cause. Never force a bowed wall back into place without addressing the underlying pressure or weakness.
- Assess and monitor: Mark the bow’s highest point with tape. Measure depth weekly for 3 weeks using a straightedge. If movement exceeds 1/8" per week, stop and consult a structural engineer.
- Relieve hydrostatic pressure (basement walls only): Install a French drain and sump pump system outside the foundation. According to the Insurance Institute for Business & Home Safety's 2023 report, 72% of bowed basement walls stem from unmanaged groundwater.
- Install wall reinforcement: For concrete or block walls, anchor carbon-fiber straps vertically every 16" on center. For wood-framed walls, add sistered 2x4s or steel L-brackets at the bow’s apex and adjacent studs.
- Replace compromised framing: Cut out rotted or warped studs behind drywall, then install pressure-treated replacements secured with Simpson Strong-Tie hurricane clips.
- Re-drywall and finish: Use 5/8" Type X drywall for added rigidity. Tape seams with fiberglass mesh and apply setting-type joint compound for crack resistance.
When to Call a Pro
Some situations demand immediate professional evaluation—not just for safety, but for code compliance and insurance coverage.
- Bowing exceeds 1 inch over an 8-foot span
- Cracks are stair-stepped in masonry or wider than 1/4 inch
- Adjacent floors slope or doors/windows bind on multiple levels
- You hear creaking, popping, or grinding noises near the wall
- The home has a history of foundation issues or sits on reclaimed landfill or steep hillside
"A wall bowing more than 1/2 inch per 8 feet indicates active lateral load exceeding design capacity—this is not a cosmetic issue." — Structural Engineer Maria Chen, ASCE Journal of Performance of Constructed Facilities, 2022
Prevention Tips
Long-term stability starts with moisture control and routine inspection. These steps reduce recurrence risk by over 60%, per data from the National Association of Home Builders’ 2024 Residential Repair Trends Report.
- Keep gutters clean and extend downspouts at least 5 feet from the foundation
- Maintain soil grading that slopes away from the house at 1 inch per foot for the first 6 feet
- Run dehumidifiers in basements year-round (target 30–50% RH)
- Inspect exterior walls annually for cracks, efflorescence, or mortar deterioration
- Avoid heavy landscaping (like retaining walls or large planters) directly against foundation walls
Can wall bowing be fixed without removing drywall?
Yes—for minor bows (<3/8") in wood-framed walls, surface-mount steel braces or drywall anchors with backing plates may stabilize without demolition. But for masonry or severe cases, access behind the wall is unavoidable.
Is wall bowing covered by homeowners insurance?
Rarely. Most policies exclude gradual damage like foundation movement or hydrostatic pressure unless tied to a sudden, covered peril (e.g., burst pipe flooding). Document everything with photos and dates before filing a claim.
How long does a proper wall bowing repair take?
Minor reinforcement jobs take 2–3 days. Full structural stabilization—including drainage work, wall anchoring, and re-drywalling—typically requires 5–10 business days. Allow 30 days for final compound curing before painting.
Will fixing wall bowing increase my home’s resale value?
Yes—if documented with permits and engineering reports. Buyers increasingly request structural inspection riders. A repaired, certified wall can prevent appraisal delays and boost buyer confidence, especially in high-risk flood or seismic zones.
Can I paint over a repaired bowed wall?
Only after full drying and verification that movement has stopped. Use elastomeric paint over patched areas to bridge micro-movements—but never as a substitute for structural repair. See our guide on drywall cracks vs. structural cracks for visual cues.
What’s the difference between wall bowing and wall leaning?
Bowing is inward/outward curvature along a vertical plane—usually caused by lateral pressure. Leaning is whole-wall tilt, often due to foundation rotation or soil washout. Leaning is almost always a red-flag emergency requiring immediate shoring and engineer review. Read more about foundation settlement signs.
Wall bowing demands attention—but not panic. With accurate diagnosis, the right tools, and clear boundaries on DIY limits, many cases can be resolved safely and affordably. The key is acting before the problem compromises load paths or invites mold, pests, or energy loss. If in doubt, get a second opinion from a licensed structural engineer—not just a contractor. And remember: a straight wall isn’t just about looks—it’s your home’s silent backbone.