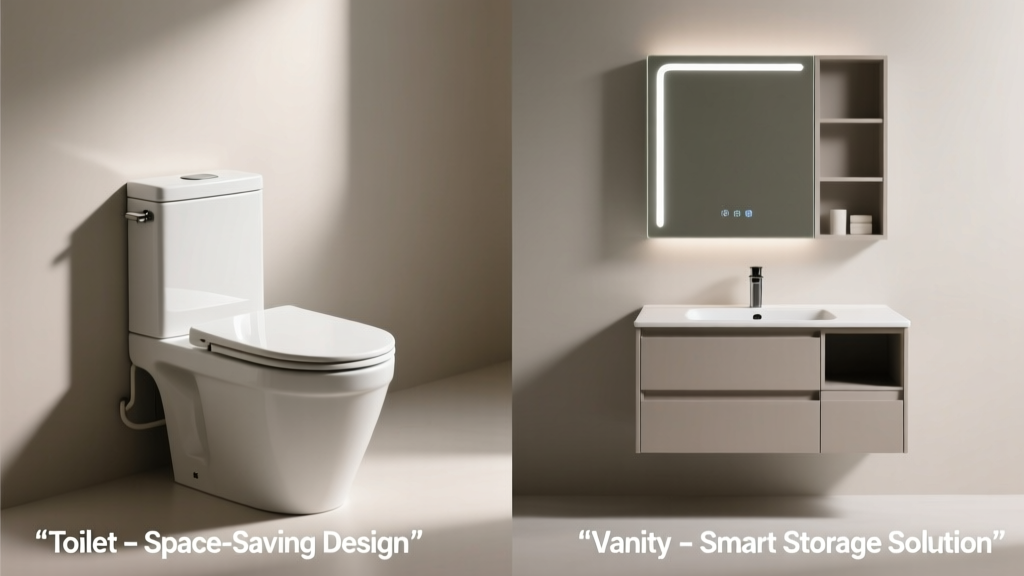
You’re remodeling a half-bath, converting a closet into a powder room, or troubleshooting a cramped master suite—and suddenly, you’re stuck on a bizarre question: Should I prioritize a toilet or a vanity? It’s not apples-to-oranges; it’s about core functionality versus daily usability.
Quick Verdict
Neither is universally “better”—they serve fundamentally different purposes. A toilet handles waste removal and is code-mandated in full bathrooms; a vanity supports hygiene, storage, and grooming. Choosing one over the other only makes sense in constrained scenarios like powder rooms, utility closets, or accessibility retrofits—where space, plumbing access, or user needs force a trade-off.
Side-by-Side Comparison
| Feature | Toilet | Vanity |
|---|---|---|
| Primary function | Waste containment and disposal | Handwashing, storage, surface support |
| Minimum floor space (standard) | 27" deep × 30" wide (with clearance) | 18" deep × 24–36" wide (base only) |
| Plumbing requirements | 1.5" waste line + 1/2" water supply | 1/2" hot/cold supply + 1.25" drain |
| Average installed cost (2024) | $350–$950 (including rough-in) | $420–$1,800 (including countertop & faucet) |
| Code requirement (IRC 2021) | Mandatory in full bathrooms | Mandatory in full bathrooms; optional in half-baths |
Deep Dive on Toilet
Pros
- Non-negotiable for waste management—no workaround for code compliance in full baths
- Compact footprint options exist: wall-hung models save up to 10" of floor space
- Water-efficient models (1.28 gpf or less) cut usage by 20% vs. older units (EPA WaterSense, 2023)
Cons
- Zero utility beyond elimination—no storage, no surface, no handwashing capability
- Rough-in complications: 10", 12", or 14" offsets affect layout flexibility
- No built-in accessibility unless specified (e.g., comfort-height or ADA-compliant bowls)
Best for: Full bathrooms where waste function is primary; tight powder rooms where only one fixture fits (e.g., 30"-wide closet); rental units prioritizing durability over aesthetics.
Deep Dive on Vanity
Pros
- Enables handwashing—a CDC-recommended infection-control step after toilet use
- Offers storage (drawers, cabinets), lighting integration, and surface area for toiletries or grooming
- Wide style range: from 12" corner vanities to 72" double-sink units for shared use
Cons
- Cannot replace toilet function—adding one without a toilet violates IRC Section P2701.1
- Requires precise drain alignment; improper slope causes slow drainage (per IPC 2024 Table 704.1)
- Countertop material (e.g., quartz vs. laminate) affects long-term moisture resistance and cost
Best for: Half-baths serving guests; master suites emphasizing routine and storage; accessible remodels needing lower-height sinks and knee clearance.
When to Choose Toilet vs Vanity
Choose a toilet first if:
- You’re converting a basement storage room into a legal full bathroom (plumbing stack access favors toilet rough-in)
- The space is ≤24" wide—only compact toilets (e.g., Toto CST244EF) fit with required clearances
- You’re installing in an ADU or accessory dwelling unit where local code requires only one fixture—but that fixture must be a toilet
Choose a vanity first if:
- You’re upgrading a half-bath used primarily for handwashing and quick touch-ups (e.g., home office powder room)
- Existing plumbing stubs are optimized for sink supply/drain but lack waste line capacity or venting for a toilet
- Users include children or people with mobility challenges who rely on counter height and grab-bar-compatible cabinetry
Alternatives to Consider
Before eliminating either fixture, explore hybrid or space-smart options:
- Wall-hung toilets with integrated tank and concealed carrier—free up floor space for a narrow 18" vanity
- Corner vanities paired with pocket doors to maximize maneuverability in under-20 sq ft rooms
- Bidet seats that retrofit onto existing toilets—add cleansing without requiring extra floor space or plumbing
Can a toilet and vanity share the same drain line?
No—they require separate vented drain lines. The toilet needs a 3" or larger waste line with dedicated venting; the vanity uses a 1.25"–1.5" drain tied into the same main stack but with its own trap arm and vent (IPC 2024 §709). Combining them risks slow drainage, gurgling, and failed inspections.
Is a vanity required in a half-bath?
No. The International Residential Code permits half-baths with only a toilet and lavatory—or even just a toilet if it’s part of a service area (e.g., pool house). But the U.S. EPA estimates that 14% of household water usage is from leaks—many originating at vanity supply lines—so skipping it avoids that risk, albeit at hygiene cost.
What’s the smallest functional vanity for a half-bath?
A 12"-wide corner vanity (e.g., Robern V12C) with vessel sink and wall-mounted faucet fits in as little as 14"×14" floor space—but requires careful measurement of trap clearance and faucet reach. Always verify local amendments; California’s CALGreen mandates minimum 18" vanity width in new construction.
Do wall-hung toilets eliminate the need for a vanity?
Not at all. Wall-hung toilets save floor space but don’t provide handwashing capability. In fact, their concealed tank often consumes wall depth that could otherwise house recessed vanity storage—making coordination between the two fixtures critical.
Can I install a vanity without a cabinet—just a countertop and sink?
Yes, but it’s rarely advisable. Open-shelf or leg-mounted countertops lack moisture protection for flooring and offer no storage. According to the National Kitchen & Bath Association’s 2023 Design Guidelines, 87% of surveyed homeowners cited vanity storage as their top bathroom priority—more than lighting or tile choice.
“A toilet without a sink is legally functional but functionally incomplete—especially post-pandemic. Handwashing isn’t optional hygiene; it’s infrastructure.” — Sarah Lin, plumbing designer and NKBA-certified consultant, 2024
If your goal is code compliance alone, a toilet wins. If your goal is daily livability, wellness, and long-term resale value, the vanity pulls ahead—unless your space literally can’t accommodate both. Most successful small-bath designs don’t choose between them; they sequence them: toilet first (for rough-in), then vanity (for finish work), using every inch intentionally. For layout help, see our small bathroom layout guide or explore realistic plumbing cost breakdowns before finalizing plans.