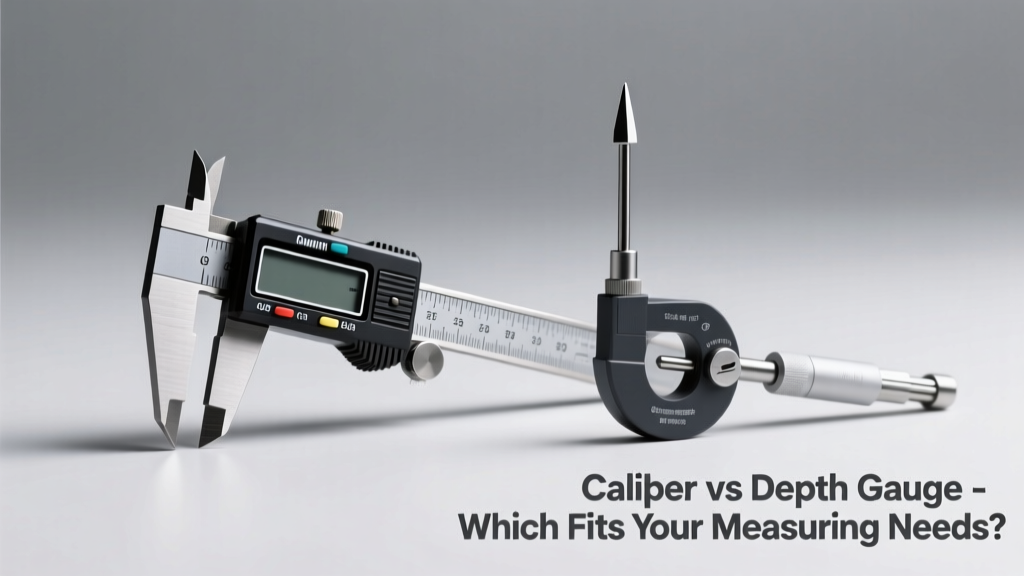
Choosing between a caliper and a depth gauge feels like picking between a Swiss Army knife and a precision chisel — both measure, but they’re built for different jobs. If you’ve ever paused mid-project wondering whether to reach for your digital caliper or that slender depth gauge tucked in the drawer, you’re not alone.
Quick Verdict
A caliper is the more versatile all-rounder — capable of outside, inside, step, and depth measurements — while a depth gauge excels at one thing: measuring how far a feature (like a hole or recess) extends below a surface. According to the National Institute of Standards and Technology’s Metrology Handbook (2022), calipers typically hold ±0.001″ accuracy across functions, whereas dedicated depth gauges achieve ±0.0005″ — but only for depth.
Side-by-Side Comparison
| Feature | Caliper | Depth Gauge |
|---|---|---|
| Measurement types | Outside, inside, step, depth | Depth only (e.g., hole, slot, recess) |
| Typical accuracy (inches) | ±0.001″ (digital), ±0.002″ (vernier) | ±0.0005″ (dial), ±0.001″ (digital) |
| Max measurable depth | 1–2″ (standard), up to 6″ (specialty) | 1–12″ (common range; extensions available) |
| Portability & ease of use | Bulkier; requires stable grip for consistent readings | Slender profile; easier to position in tight spaces |
| Cost (entry-level) | $25–$65 (digital) | $30–$90 (dial or digital) |
Deep Dive on Calipers
Calipers — especially digital ones — are the most widely owned precision measuring tools among hobbyists and machinists alike. Their four-in-one functionality makes them indispensable for layout work, quality checks, and prototyping.
- Pros: Measures multiple dimensions with one tool; zero-reset function simplifies relative measurements; some models include data output for SPC logging
- Cons: Depth rod is shorter and less rigid than a dedicated depth gauge’s probe; harder to stabilize when measuring deep, narrow holes; battery-dependent (digital models)
- Ideal for: Woodworking layout, CNC setup checks, verifying part thickness or hole diameter, and general shop diagnostics
For example, when checking whether a 3/8″ dowel fits snugly into a drilled pilot hole, a caliper confirms both the dowel’s OD and the hole’s ID — something a depth gauge simply can’t do.
Deep Dive on Depth Gauges
A depth gauge is a focused instrument: its hardened steel probe slides smoothly into recesses, and its rigid beam minimizes deflection. Dial versions offer tactile feedback and no battery concerns; digital variants add inch/mm toggling and hold functions.
- Pros: Superior rigidity and repeatability for depth-only tasks; longer travel options (e.g., 6″ or 12″ beams); less prone to parallax error than caliper depth rods
- Cons: Zero utility for outside or inside measurements; limited usefulness outside machining, mold-making, or PCB depth verification
- Ideal for: Measuring counterbore depth, weld penetration, pocket depth in aluminum chassis, or PCB via depth per IPC-6012 standards
"In high-tolerance aerospace assemblies, we require repeatable depth verification down to ±0.0003″ — and that means using a calibrated depth micrometer or a certified depth gauge, not a caliper's extension rod." — Senior Metrologist, Lockheed Martin Precision Tools Group, 2023
When to Choose Caliper vs Depth Gauge
Choose a caliper if you need flexibility across multiple measurement types — especially in low-volume or mixed-material projects. Go with a depth gauge when depth is your sole priority and accuracy matters more than convenience.
- You're building custom speaker enclosures and need to verify panel thickness, baffle cutouts, and driver mounting depth → caliper
- You’re machining a titanium bracket with three precisely stepped counterbores (0.125″, 0.250″, 0.375″) → depth gauge
- You're restoring vintage watch movements and must verify jewel hole depth within 0.002 mm → dial depth gauge with 0.01 mm resolution
- You’re teaching high school metalworking and want one reliable tool for 90% of student measurements → digital caliper
Alternatives to Consider
Sometimes neither tool hits the sweet spot — especially for extreme precision or unusual geometries.
- Depth micrometer: Higher accuracy (±0.0001″) and longer range than standard depth gauges, but pricier and less portable
- Height gauge with depth probe: Used on surface plates for repeatable, referenced depth checks — common in inspection labs
- Laser displacement sensor: Non-contact option for fragile or hot surfaces (e.g., castings fresh from annealing), though overkill for most workshops
For DIYers tackling home renovation, a laser distance meter may cover gross depth needs faster — but never replaces precision metalworking tools.
Can I use a caliper to measure depth accurately?
Yes — but only shallow depths (under 1.5″) and with care. The caliper’s depth rod lacks the beam stiffness of a dedicated gauge, so readings can drift if the main body isn’t perfectly seated on the surface. NIST recommends limiting caliper depth use to ±0.002″ tolerance applications.
Do digital depth gauges need calibration?
Yes — just like calipers. Most digital depth gauges include a zero-set button, but periodic verification against gauge blocks (e.g., 1.000″ and 2.000″) is essential. The U.S. Department of Commerce’s Manufacturing Extension Partnership advises recalibration every 6 months for shop-floor tools used daily.
Which is better for woodworking?
Calipers win here — especially for checking tenon thickness, mortise width, or router bit protrusion. Depth gauges see niche use, like verifying dado depth consistency across cabinet shelves. A good hybrid option: a combination square with a depth rule (±0.005″), which bridges both worlds affordably.
Are vernier calipers obsolete?
No — they remain valuable where batteries fail (e.g., remote job sites) or electromagnetic interference disrupts digital displays. Skilled users achieve ±0.001″ with practice, and verniers teach foundational metrology concepts better than push-button tools.
What’s the longest practical depth gauge I should consider?
Stick to 6″ unless you regularly measure deeper features. Beyond that, beam flex increases significantly — even premium stainless steel models show >0.0015″ deviation at full extension (per Mitutoyo Application Note #AN-2021-DG). For >6″, use a depth micrometer or bore gage instead.
Can I measure thread depth with either tool?
Not reliably. Neither calipers nor standard depth gauges account for thread pitch or root geometry. Use a thread depth micrometer or optical comparator for true thread engagement verification — especially critical in automotive or hydraulic fittings.
If your workshop has space for only one precision measuring tool, start with a quality digital caliper — it covers 80% of common tasks. But once you’re cutting precise pockets, drilling blind holes, or inspecting machined parts to print, a dedicated depth gauge earns its place beside it. Both tools reflect a simple truth in metrology: the right tool isn’t always the flashiest — it’s the one that matches your measurement’s purpose, tolerance, and context.