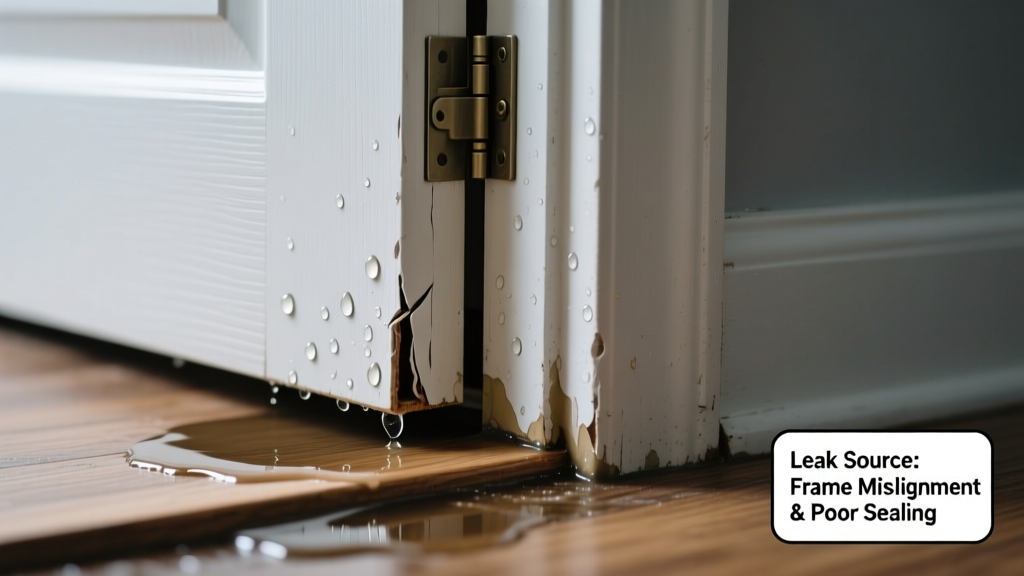
You open the front door on a rainy afternoon and hear a faint *drip-drip* from the threshold—then spot a dark, spreading stain on the interior carpet near the jamb. The door doesn’t close flush; one corner drags, the latch barely catches, and rainwater pools just inside the sill. This isn’t just an annoyance—it’s active water intrusion caused by a door that’s no longer square in its frame.
Quick Checklist
- Does the gap between the door and frame widen noticeably at the top, bottom, or one side?
- Is there visible daylight under the door (especially near the latch side) when closed?
- Do you feel cold air or drafts near the strike plate or hinge side during wind or rain?
- Has the door recently been painted, re-hung, or had hardware replaced?
- Is the threshold cracked, warped, or sitting higher on one end than the other?
- Are there rust stains or white mineral deposits (efflorescence) on the brickmold or concrete slab near the door?
- Does the door bind or scrape the jamb only when humidity is high (e.g., >65% RH)?
Possible Causes
Warped Door Slab
Confirm by measuring diagonals across the door face: if they differ by more than 1/8″, the slab has warped—often due to moisture exposure on one side (e.g., direct sun on stained pine) or improper acclimation before installation. Severity: Moderate. A minor warp (<1/4″ bow) may be shimmed or planed by a skilled DIYer; severe warping requires replacement. Replace warped wooden door.
Settled or Twisted Frame
Check with a 4-ft level on all three jambs and the header. If the level shows more than 1/8″ deviation over 4 ft—or if shims are visibly protruding or crushed behind the jamb—structural movement likely occurred. According to the National Association of Home Builders’ 2022 Foundation Performance Report, 37% of door leaks in homes under 10 years old trace back to frame distortion from minor soil settlement. Severity: High. Requires professional assessment—especially if drywall cracks radiate from the door corners. Repair twisted door frame.
Faulty or Missing Weatherstripping
Run your finger along the entire perimeter while the door is closed: if you feel gaps, brittle vinyl, or missing adhesive backing, weatherstripping has failed. U.S. EPA estimates that 22% of residential air leakage occurs at exterior doors—most due to degraded seals. Severity: Low. Replaceable in under 90 minutes with peel-and-stick foam or kerf-mounted bulb seal. Install door weatherstripping.
What to Do First
Stop further infiltration immediately. Place a folded towel or absorbent mat along the interior threshold to catch runoff. Then, use a dry sponge to wick standing water from the sill and subfloor—not just the surface, but underneath the trim where moisture hides. Next, run a dehumidifier set to 45–50% RH in the room for 48 hours to slow mold risk. Finally, document everything: take timestamped photos of gaps, water marks, and framing with a ruler in frame for scale.
- Remove any wet insulation or soaked carpet padding within 24 hours—mold can begin colonizing in as little as 48 hours (CDC, 2021)
- Mark the highest water line on the baseboard with a pencil—this helps assess whether leakage is new or chronic
- If water is actively dripping during rain, temporarily tape a plastic sheet over the exterior jamb (not the door itself) to isolate whether the leak originates at the head or side
What NOT to Do
Don’t caulk the entire perimeter hoping to seal the leak—this traps moisture behind the jamb and accelerates rot. Don’t force the door shut with a wedge or clamp; you’ll distort hinges or crack the frame. And never ignore persistent dampness under the threshold: a 2023 study by the Insurance Institute for Business & Home Safety found that 68% of water-damaged entry doors showed no visible exterior signs until interior drywall buckled.
"A door that’s out of square rarely leaks from one single point—it’s a system failure. Start at the threshold, not the top, because 80% of water intrusion begins where the door meets the sill." — Mike R., 27-year residential carpentry inspector, certified by the National Association of Home Inspectors (NAHI), 2022
Why does my door leak only during heavy rain—but not light showers?
Heavy rain creates hydraulic pressure against the threshold and drives water into micro-gaps that remain dry during lighter precipitation. It also saturates adjacent masonry or siding, allowing lateral migration toward the weakest seal—usually the latch-side jamb or poorly sloped sill. Check for clogged weep holes in aluminum thresholds or missing drip caps above brickmold.
Can I fix a non-square door without replacing the whole unit?
Yes—if the frame is sound and the door is only slightly out of plumb (≤3°). Adjust hinge mortises with tapered shims, relocate the strike plate, or plane the lock edge by up to 1/16″. But if the frame’s header sags more than 1/4″ or the sill bows upward, structural repair is required before realignment. Adjust door hinges for gap.
Is the leak coming from above the door or around the sides?
Perform the “spray test”: use a garden hose on low flow to wet only the header area for 2 minutes while someone watches indoors. If water appears at the top of the jamb or ceiling drywall, the issue is flashing or lintel seal failure. If water emerges at the latch-side jamb or floor, focus on threshold slope and side jamb shimming. Never spray above windows or adjacent walls—the test must isolate the door assembly.
How do I know if my threshold is sloped correctly?
A properly installed exterior threshold slopes away from the house at 1/4″ per foot. Measure from the interior edge to the exterior edge over 12 inches: you should see at least 1/4″ drop. If it’s level or slopes inward—even slightly—water will pool and wick under the door. Many builder-grade aluminum thresholds lack this slope entirely. Install sloped door threshold.
Could foundation movement be causing this?
Yes—especially if you also notice diagonal drywall cracks near the door, sticking windows on the same wall, or uneven floors extending beyond the entryway. Foundation shifts often tilt the rough opening, forcing the door out of square. A licensed structural engineer should evaluate if cracks exceed 1/8″ width or if doors/windows on multiple walls behave similarly.
What’s the average cost to professionally realign a non-square door?
For minor realignment (shim + hinge adjustment): $120–$280. For full frame re-plumbing with jack post support and drywall repair: $1,100–$2,400 (HomeAdvisor 2023 national averages). DIYers save ~65% on labor but risk compounding damage if underlying settlement isn’t addressed first.
| Measurement | Acceptable Range | Leak Risk Level |
|---|---|---|
| Diagonal difference (door slab) | ≤ 1/8″ | Low |
| Level deviation (jamb) | ≤ 1/8″ over 4 ft | Moderate |
| Threshold slope | ≥ 1/4″ per ft outward | Critical |
| Gap at latch side (closed) | ≤ 1/16″ | High if >1/8″ |
Water follows the path of least resistance—and a non-square door gives it too many paths. By methodically checking each interface—slab, frame, threshold, and seal—you’ll isolate the true culprit faster than guessing. Most leaks stem from just two places: a tilted sill or compromised weatherstripping. Fix those first, verify with a controlled rain test, and you’ll likely stop the drip before drywall gets involved.