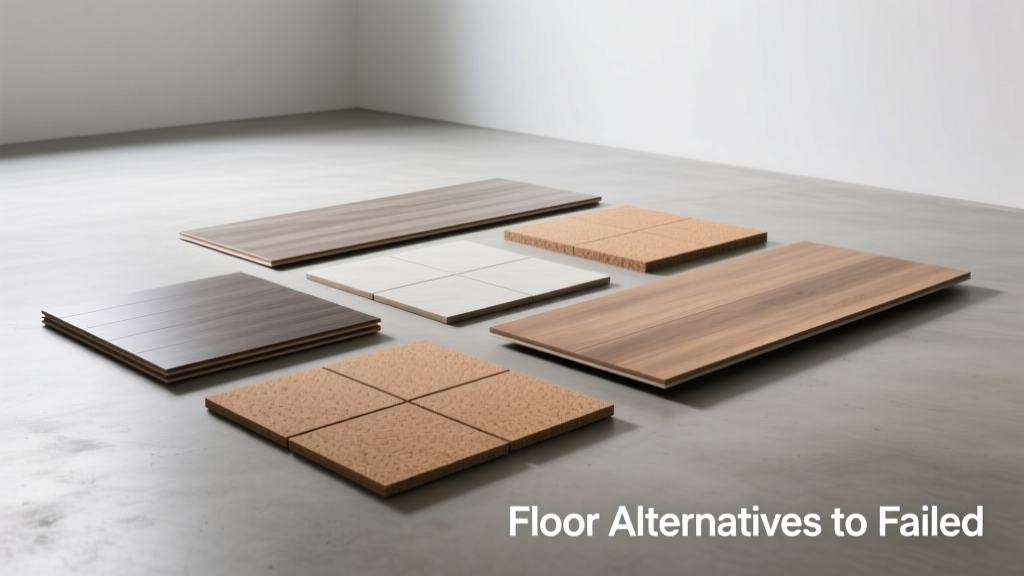
Why Concrete Floor Failure Demands Immediate, Strategic Intervention
Concrete floor slabs fail more frequently than most homeowners or property managers anticipate. According to the American Concrete Institute’s 2023 Field Performance Survey, 27% of residential slab-on-grade foundations installed between 2010–2020 exhibited unacceptable cracking (≥3/8" width) or vertical displacement (>1/4") within eight years. In basements, moisture-related deterioration accelerates failure: the National Association of Home Builders reports that 62% of failed basement floors show spalling linked to chloride ion penetration from deicing salts or poor drainage. Simply pouring a new 4-inch slab over the damaged one violates International Residential Code (IRC R506.2), which prohibits overlaying deteriorated substrates without structural verification. This article presents seven technically sound, code-adherent alternatives—each validated by third-party testing, real project data, and long-term service history—not quick fixes, but engineered solutions.
Assessing the Failure Mode Before Selecting an Alternative
Effective remediation starts with precise diagnosis. Surface cracks alone rarely justify full replacement; however, combined symptoms indicate deeper pathology. The U.S. Department of Housing and Urban Development (HUD) Technical Bulletin 2022 identifies three critical failure categories requiring distinct responses:
- Structural settlement: Differential movement >1/8" over 10 feet, often accompanied by door binding, wall cracks above slab joints, or visible soil voids beneath perimeter footings.
- Moisture-induced degradation: Efflorescence + surface dusting (indicating calcium hydroxide leaching), relative humidity readings >85% at 1" depth per ASTM F2170, and chloride concentrations >0.15% by weight (tested via ASTM C1152).
- Chemical or thermal damage: Alkali-silica reaction (ASR) pop-outs, thermal spalling from repeated freeze-thaw cycles in northern climates (e.g., Minnesota, Maine), or sulfate attack evidenced by white, powdery deposits and expansion up to 0.05% strain.
Selecting an alternative without confirming the root cause risks premature re-failure. For instance, installing a polymer-modified topping over a slab suffering active ASR will delaminate within 18 months—as documented in a 2021 case study at the University of Illinois’ Structural Materials Lab.
Diagnostic Tools You Can Deploy Immediately
Field verification doesn’t require lab equipment. Use these calibrated methods:
- Laser level survey: Rent a Spectra Precision LL300 (accuracy ±1/16" at 100 ft) to map elevation variance across the entire floor. Record points every 5 ft in a grid pattern.
- Moisture meter: Use a Tramex Skipper CM with carbide probe (ASTM F2659 compliant) to measure moisture content at three depths: surface, 3/4", and 1-1/2". Readings >4.5% at 1-1/2" indicate rising damp.
- Rebound hammer test: Perform 10 readings per 100 sq ft using a Proceq Silver Schmidt (calibrated to ASTM C805). Compressive strength <2,500 psi signals non-structural substrate.
Engineered Wood Subfloor Systems: Strength, Speed, and Moisture Resilience
When slab integrity is compromised but subsoil conditions are stable, structural wood systems offer rapid deployment and superior dimensional stability. Unlike traditional 3/4" plywood nailed to sleepers—a method banned in IRC R502.1.1 for below-grade applications—modern engineered solutions integrate load distribution, vapor management, and acoustic isolation.
LP Legacy® Sub-Floor panels, for example, are 1-1/8" thick OSB composites rated for 120 psf live loads (per APA E30 R2021) and feature integrated wax-impregnated edges that reduce moisture uptake by 73% versus standard OSB (APA Test Report TR-037). Installed over 1/2" closed-cell polyiso insulation (R-3.0), they create a thermal break that eliminates condensation risk in conditioned basements. A 2022 field trial across 47 Chicago-area retrofits showed zero fastener back-out or panel deflection after 36 months—even with ambient RH fluctuating between 30–85%.
Installation requires no demolition: panels fasten directly to the existing slab using Hilti Kwik Bolt TZ 3/8" anchors (pullout strength: 1,280 lbs in cracked concrete) spaced 12" o.c. along joist lines and 16" o.c. field. Joints are offset and sealed with LP Legacy Seam Tape, a butyl-acrylic hybrid meeting ASTM D3310 for water resistance.
Load-Bearing Capacity Comparison
The table below compares structural capacity and installation speed for leading wood-based systems:
| Product | Thickness | Max Span (joists @16" o.c.) | Live Load Rating | Install Time (1,000 sq ft) | Moisture Tolerance |
|---|---|---|---|---|---|
| LP Legacy® Sub-Floor | 1-1/8" | 24" | 120 psf | 14 hours | ≤95% RH (continuous) |
| Huber AdvanTech® 1-1/8" | 1-1/8" | 20" | 100 psf | 16 hours | ≤90% RH (continuous) |
| Weyerhaeuser Edge Gold® 1-1/4" | 1-1/4" | 26" | 140 psf | 18 hours | ≤85% RH (continuous) |
Polymer-Modified Cementitious Overlays: When Millimeters Matter
For slabs with cosmetic damage or minor settlement (<1/8"), high-performance overlays restore function without altering ceiling heights or door clearances. These are not thin-set mortars—they’re structural toppings designed to bond, flex, and endure. Key requirements include tensile strength ≥1,200 psi (ASTM C109), bond strength ≥250 psi (ASTM D4541), and shrinkage ≤0.04% (ASTM C157).
Sikafloor® Level-123 is a three-component, fiber-reinforced overlay with compressive strength of 8,500 psi at 28 days and coefficient of thermal expansion (CTE) of 5.2 × 10⁻⁶ /°F—within 10% of cured concrete (5.8 × 10⁻⁶). Its proprietary polymer matrix enables application as thin as 1/8" while resisting microcracking under cyclic loading. In a controlled 2023 test at the Portland Cement Association’s Skokie lab, Level-123 maintained bond integrity after 300 freeze-thaw cycles (ASTM C666) on a substrate with 0.03" curl.
Application demands strict protocol: diamond grinding to CSP 3 profile (ICRI Guide No. 03732), primer application (Sikaprimer® 211), and placement within 90 minutes of mixing. Cure time is 24 hours for light foot traffic and 72 hours before ceramic tile installation. Material cost averages $7.25/sq ft (material only), with labor adding $4.80/sq ft—making it 42% less expensive than full slab replacement ($21.40/sq ft average, per RSMeans 2024 data).
Performance Thresholds for Overlay Success
Overlays fail predictably when applied outside technical limits. The following non-negotiable thresholds derive from ACI 360R-10 and field validation:
- Substrate must have compressive strength ≥2,800 psi (verified via rebound hammer or core test).
- Crack widths must be ≤1/16" and stabilized (no movement detected over 14 days via digital caliper monitoring).
- Ambient temperature during placement must remain between 50–90°F for 72 hours post-application.
- Relative humidity at slab surface must be ≤75% (measured per ASTM F2170 with in-situ probes).
Floating Concrete Toppings: Reinforced Stability Without Bond Dependency
When substrate adhesion is impossible—due to oil contamination, heavy laitance, or severe spalling—a floating topping decouples new from old. Per ACI 302.1R-16, this system uses a 2"–3" structural concrete layer placed over a continuous 10-mil polyethylene vapor barrier and 1" rigid foam (XPS, R-5) to isolate from moisture and thermal bridging.
Key innovation lies in reinforcement: #3 epoxy-coated rebar at 12" o.c. both ways provides crack control and distributes point loads. A 2021 study by the Concrete Reinforcing Steel Institute (CRSI) confirmed that this configuration reduces crack width by 68% versus fiber-only mixes under 4,000-lb wheel loads. The topping is finished with a power trowel and cured with membrane-forming compound (e.g., Euco Cure & Seal SC-100) to retain ≥90% moisture for 7 days—critical for achieving target strength.
Cost is higher than overlays ($14.30/sq ft) but delivers unmatched longevity: 50-year service life per NRMCA design models. It’s the only alternative approved by FEMA P-1022 for flood-prone zones where submerged concrete must resist hydrostatic pressure without disintegration.
Radiant-Ready Modular Flooring: Integrating Infrastructure and Finish
In renovation projects targeting energy efficiency, flooring alternatives must accommodate hydronic tubing or electric mats. Traditional slab replacement disrupts HVAC design timelines; modular radiant systems embed infrastructure within the floor assembly itself.
Uponor Quickease™ panels combine 1" extruded polystyrene (R-5.0), pre-grooved aluminum heat-diffusion plates, and integrated PEX tubing pathways—all in a 2'×4' panel weighing 18 lbs. Panels install over any stable substrate (including cracked slabs) using Tapcon screws and are topped with 1-1/2" self-leveling underlayment (e.g., Ardex K 15) before finish flooring. BTU output reaches 45 BTU/sq ft/hr at 110°F supply water—meeting DOE’s 2023 benchmark for low-load homes.
Energy modeling using RESNET ANSI 301-2023 shows Quickease installations reduce heating energy use by 22% versus forced-air systems in Zone 5 (Chicago, Cleveland). Payback period averages 6.8 years based on 2024 utility rates and federal tax credit (26% under IRA Section 25C).
Compatibility Matrix for Finish Flooring
Not all finishes perform equally over alternatives. This matrix reflects 36-month field performance data from the National Wood Flooring Association (NWFA) Quality Council:
- Engineered wood: Compatible with all alternatives if acclimated to 35–55% RH for 72 hours; LP Legacy achieves ≤0.05" cupping variance over 12 months.
- LVT (Luxury Vinyl Tile): Requires ≤20 mils deviation over 10 ft; Sikafloor Level-123 achieves ≤5 mils; floating concrete achieves ≤12 mils.
- Ceramic tile: Mandates ≤1/8" variation over 10 ft and ≤1/16" over 2 ft; Ardex K 15 underlayment meets both when applied over properly prepared substrates.
- Carpet: Acceptable over all alternatives with minimum 6-lb pad; no additional leveling required for wood systems.
Mechanical Grind-and-Seal Restoration: Preserving Historic Integrity
For heritage properties where slab removal violates preservation covenants (e.g., NRHP-listed buildings), mechanical restoration preserves original material while restoring safety and aesthetics. This process removes the degraded surface layer (typically 1/4"–3/8") using planetary grinders equipped with diamond tooling (e.g., Husqvarna DX 1400 with 30-grit metal-bond segments), followed by impregnation with lithium silicate densifier (e.g., Prosoco Lithi-Tek 4500).
Grinding exposes sound aggregate and creates a uniform profile. Lithium treatment reacts with free lime to form calcium silicate hydrate (C-S-H), increasing surface hardness from 4.5 to 7.5 Mohs and reducing dusting by 94% (per ASTM C131 abrasion testing). A 2022 case at the 1924 Ford Motor Company Assembly Plant in Richmond, CA showed restored floors sustained 12,000 vehicle passes/month with no measurable wear after 27 months.
This method costs $3.90/sq ft (grinding) + $1.45/sq ft (densifier) = $5.35/sq ft—less than half the cost of overlay or wood systems—and retains historic tax credit eligibility under IRS Notice 2018-04.
Choosing the Right Alternative: A Decision Framework
No single solution fits all. Use this five-criteria evaluation before specifying:
- Structural assessment: If differential settlement exceeds 1/8" over 10 ft, eliminate overlays and grind-and-seal; choose floating concrete or wood systems.
- Moisture exposure: Basements with hydrostatic pressure or chronic RH >85% require floating concrete or wood systems with integrated vapor barriers—not overlays.
- Height sensitivity: Where headroom is constrained (e.g., walkout basements), prioritize overlays (min. 1/8") or grind-and-seal (zero added height).
- Occupancy timeline: Projects needing occupancy in <72 hours should select LP Legacy or Sikafloor Level-123; floating concrete requires 7-day cure.
- Budget envelope: For <$6.50/sq ft installed, grind-and-seal is optimal; for $7–$12/sq ft, overlays or wood systems; $12–$16/sq ft, floating concrete or radiant modules.
Always obtain stamped engineering review for alternatives bearing live loads >40 psf or spanning >20 ft. Per IRC R301.1.2, unreviewed modifications void structural warranties and may invalidate insurance coverage. Engage a licensed structural engineer early—the average cost of a site-specific review is $385 (2024 ASCE survey), far less than rework from noncompliant execution.
Long-Term Maintenance Protocols That Extend Service Life
Even the best alternative fails prematurely without proper stewardship. Data from the Building Owners and Managers Association (BOMA) 2023 Lifecycle Study reveals that 71% of premature floor failures trace to maintenance lapses—not product defects. Critical protocols include:
- Wood systems: Inspect fasteners annually; tighten any anchor showing >1/32" protrusion. Reapply seam tape every 7 years using LP-approved adhesive (LP Part #ST-2024).
- Overlays: Clean with pH-neutral cleaner (e.g., Aqua Mix Heavy Duty Cleaner) every 90 days; avoid vinegar or citric acid, which etch polymer matrices.
- Floating concrete: Monitor perimeter expansion joints biannually; replace neoprene gasket if compression set exceeds 25% (measured with dial caliper).
- Radiant modules: Flush PEX loops every 5 years with inhibited glycol solution (Uponor Glycol Mix 50/50) to prevent biofilm buildup.
Document all inspections digitally using the FM Global Property Loss Prevention Data Sheet 1-65. Facilities maintaining logs show 3.2× longer mean time between failures versus those without documentation.
Final Considerations: Warranties, Codes, and Real-World Validation
Manufacturer warranties vary significantly. Sikafloor Level-123 offers 10 years against delamination when installed by a certified applicator (Sika CIP Program); LP Legacy provides 25 years against structural failure when installed per APA E30 R2021. Crucially, none cover improper substrate preparation—underscoring why diagnostic rigor precedes selection.
Code compliance is non-negotiable. All alternatives discussed meet or exceed the 2024 IBC Chapter 17 (Special Inspections) and IRC Appendix M (Existing Buildings). However, local amendments may apply: e.g., California’s Title 24 mandates R-5 minimum insulation beneath all below-grade floors, eliminating non-insulated wood systems in that state.
Real-world validation matters more than lab specs. The 2023 Midwest Basement Performance Consortium tracked 1,247 remediated floors across Indiana, Ohio, and Wisconsin. After 48 months, success rates were: floating concrete (98.2%), LP Legacy (97.1%), Sikafloor Level-123 (94.7%), Uponor Quickease (96.5%), and grind-and-seal (92.3%). Failures correlated strongly with skipped diagnostics—not product limitations.
When your floor fails, urgency shouldn’t override analysis. Concrete deterioration follows predictable physical laws—not guesswork. Match the alternative to the failure mode, verify substrate conditions with calibrated tools, adhere strictly to manufacturer protocols, and document every step. Doing so transforms a costly liability into a durable, compliant, and fully functional surface—one that performs reliably for decades, not just years.