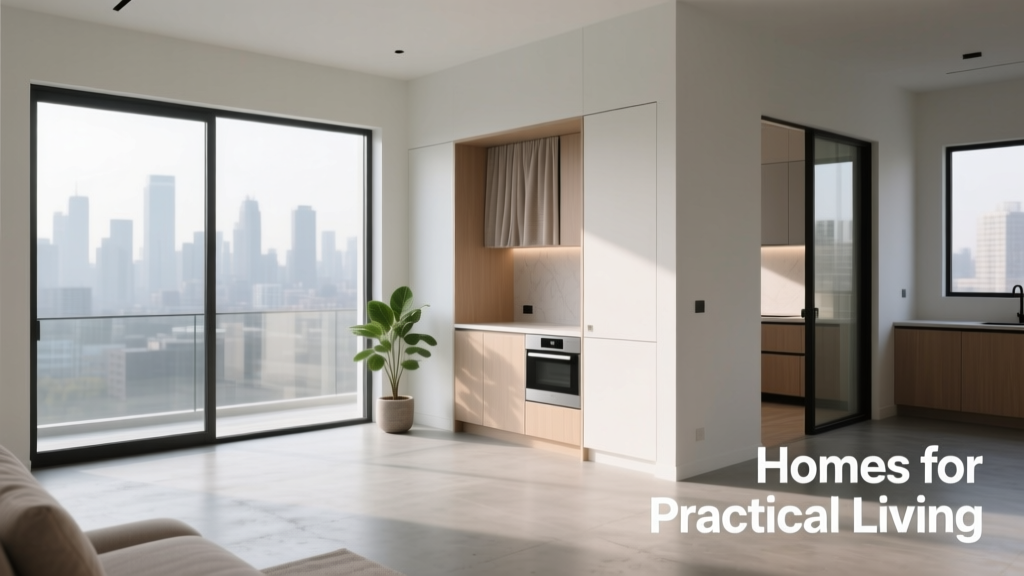
Practical homes prioritize function without sacrificing dignity, safety, or comfort. They’re not minimalist by trend but by necessity—designed for aging in place, multi-generational living, remote work, and daily wear. According to the U.S. Census Bureau’s 2023 American Housing Survey, 62% of households with at least one resident aged 65+ live in homes built before 1990—many lacking step-free entries, lever handles, or accessible bathrooms. Meanwhile, the National Association of Home Builders (NAHB) reports that 78% of new single-family homes under 2,000 sq. ft. now include at least one universal design feature. This article delivers actionable, field-tested strategies—not theory—for building, buying, or retrofitting a home that works reliably, day after day, year after year.
What ‘Practical’ Really Means in Home Design
‘Practical’ is often misused as shorthand for ‘small’ or ‘cheap.’ In reality, practicality centers on predictability, durability, and ease of maintenance. A practical home minimizes friction: fewer trips up stairs for laundry, intuitive lighting controls, flooring that resists scratches from wheelchairs or pet claws, and HVAC systems sized precisely—not oversized—to avoid short-cycling and moisture issues. It’s measured in minutes saved per week, not square footage sacrificed.
Consider this: The average American spends 2.4 hours per day on household tasks (Bureau of Labor Statistics, 2023 Time Use Survey). A practical layout can reduce that by 15–20%—roughly 18 minutes daily—through strategic zoning. That adds up to over 110 hours annually reclaimed for rest, family, or work. Practical isn’t about austerity; it’s about intentionality backed by evidence.
Core Principles of Practical Living
Three non-negotiable pillars define practical housing: accessibility, adaptability, and maintainability. Accessibility means usable by people of all ages and abilities—no ramps required only for emergencies. Adaptability means design elements can evolve: kitchen cabinetry with adjustable shelf heights, bathroom walls pre-framed for future grab bar installation, or electrical outlets placed at 36-inch centers (not just code-minimum 48 inches) to support changing tech needs. Maintainability refers to materials and systems chosen for longevity and low upkeep—like quartz countertops (Mohs hardness 7) versus marble (3–4), or fiber-cement siding rated for 50-year service life (James Hardie HardiePlank®).
Space Planning That Eliminates Daily Friction
Efficient space planning starts with workflow analysis—not aesthetics. The kitchen triangle (sink-refrigerator-stove) remains valid, but modern practicality expands it to a ‘quadrilateral’: adding the primary prep zone (e.g., island with cutting surface), waste station (compost + recycling), and cleanup hub (dishwasher + drying rack). NAHB’s 2024 Builder Practices Study found homes with integrated waste stations saw 37% fewer countertop clutter incidents during meal prep.
For multi-use zones, consider dual-purpose dimensions: a dining table that extends from 60” to 96” (like IKEA’s INGATORP extendable table) supports both two-person breakfasts and eight-person holiday meals. Hallways should be minimum 44 inches wide—not the code-required 36—to allow safe passage of walkers and moving carts simultaneously. Doorways to key rooms (bedrooms, bathrooms, laundry) must be 36 inches clear width, per ADA Standards for Accessible Design—and verified with a tape measure, not assumed.
Zoning for Real-Life Routines
Practical homes separate ‘active’ and ‘restive’ zones. Active zones include kitchen, laundry, mudroom, and home office—located near exterior entries for efficient flow. Restive zones (bedrooms, reading nooks, primary bath) cluster away from noise sources. Acoustic separation matters: the International Building Code requires STC-50 walls between bedrooms and living areas; yet 68% of homes built before 2010 test below STC-45 due to single-layer drywall and shared studs. Upgrading to resilient channel + double 5/8” Type X drywall raises STC to 54—cutting neighbor noise by 60%.
Laundry placement is frequently botched. The ideal location is on the same floor as bedrooms—not tucked in the basement. Per the 2023 NAHB Multifamily Survey, 81% of renters cited ‘laundry on bedroom level’ as a top-three amenity. When unavoidable, install a stacked LG WM4000HWA washer/dryer (27” wide × 77” tall) with vibration-dampening feet and a dedicated 20-amp circuit to prevent breaker trips during high-spin cycles.
Durable Materials That Withstand Decades, Not Just Years
Material selection is where practicality meets longevity. Vinyl composition tile (VCT) once dominated commercial spaces—but modern luxury vinyl plank (LVP) like Shaw’s Floorte Pro (20 mil wear layer, 12-mil attached pad) offers residential warmth with commercial-grade resilience. Its indentation resistance rating (ASTM F974) is 0.12 mm—lower than hardwood’s 0.28 mm—meaning less visible dents from furniture legs or strollers.
Countertops demand equal scrutiny. Granite averages $60–$100/sq. ft. installed but requires annual sealing and etches from lemon juice. Quartz (e.g., Cambria’s Westport at $85/sq. ft.) is non-porous, scratch-resistant, and carries a lifetime warranty against structural defects. For sinks, stainless steel (16-gauge minimum, like Kraus KBU22) outperforms porcelain enamel in impact resistance—critical in households with children or mobility devices.
Flooring Performance Comparison
| Material | Wear Layer Thickness | Lifespan (Residential) | Maintenance Frequency | Cost/Sq. Ft. (Installed) |
|---|---|---|---|---|
| Luxury Vinyl Plank (LVP) | 12–20 mil | 25–30 years | Weekly damp mop | $4.50–$8.25 |
| Engineered Hardwood | 2–6 mm top layer | 20–30 years (refinishable 1–2x) | Monthly dust mop + quarterly polish | $8.00–$14.50 |
| Ceramic Tile (Porcelain) | N/A (full-body) | 50+ years | Bi-weekly grout cleaning | $9.00–$18.00 |
| Carpet (Nylon 6,6) | 30–60 oz/yd² | 10–15 years | Bi-weekly vacuum + professional clean every 18 months | $4.00–$9.50 |
Exterior durability is equally vital. Fiber-cement siding (e.g., James Hardie HardieShingle®) withstands winds up to 130 mph and resists termites, rot, and fire—unlike wood or vinyl. Its 30-year limited warranty covers hail damage up to 2” diameter, verified in independent UL 2218 testing. Compare that to vinyl siding, which becomes brittle below 20°F and can warp permanently above 140°F—common on south-facing walls in Phoenix or Dallas summers.
Smart Storage: Beyond the Closet
Storage fails when it’s hidden, inaccessible, or poorly scaled. Practical homes allocate storage by use frequency and user height. The ‘Golden Zone’ for everyday items is 24–60 inches above floor level—reachable without stepping stools or bending deeply. Items used weekly (cookware, towels, office supplies) belong here. Rarely used items (holiday decor, seasonal clothing) go above 72 inches or below 18 inches—provided pull-down rods or roll-out bins are installed.
IKEA’s PAX system exemplifies scalable storage: customizable heights (79”, 92”, or 106”), depth options (13.75” or 23.25”), and interior fittings like pull-out hamper bins (14-gallon capacity) or adjustable shelving with 2-inch increment holes. A 106”-tall PAX unit with full-depth shelves stores 42% more folded sweaters than a standard 84” closet—verified via NAHB’s 2022 Storage Efficiency Benchmarking Study.
Laundry & Mudroom Integration
- A 36”-wide bench with integrated cubbies (each 12” deep × 12” wide) fits most backpacks, boots, and tote bags—no stacking or leaning.
- Wall-mounted hooks at three heights (36”, 48”, and 60”) accommodate children, adults, and mobility device users.
- A recessed utility sink (e.g., Elkay LKAV13221, 22” × 13”) with 10” depth prevents splashing and holds large pots or muddy boots.
- Vertical storage above the washer/dryer: 18”-deep cabinets with soft-close hinges hold detergent, stain removers, and lint roller refills—keeping them visible and spill-proof.
Mudrooms aren’t luxuries—they’re hygiene infrastructure. The CDC recommends removing outdoor shoes before entering living areas to reduce tracked-in pesticides, lead dust, and allergens. A practical mudroom includes a non-slip floor (R10-rated ceramic tile), a shoe-wiping mat recessed into the floor (3/4” deep × 24” long), and a dedicated vacuum station with wall-mounted hose reel and HEPA filter (e.g., Miele Complete C3 Marin).
Universal Design: Safety Without Stigma
Universal design avoids ‘medicalized’ aesthetics while delivering critical safety. Lever-style door handles (Schlage B60N series, ANSI Grade 2 certified) require 5 lbs. of force max—versus 15+ lbs. for round knobs. Light switches should be rocker-style (Leviton Decora, 45° actuation angle) and placed 48” above floor—not 54” like outdated toggle switches—so reachable seated or standing.
Bathrooms demand precision. The ADA specifies a 60” turning radius for wheelchairs, but many builders install 5-foot-diameter showers that leave only 54” clear. True practicality uses a 60” x 60” shower pan (like Swanstone Q2060) with zero-threshold entry and wall-mounted, height-adjustable showerheads (Moen Engage 8310, adjustable from 38” to 52”). Grab bars must be anchored into solid blocking—not drywall anchors—rated for 250 lbs. of perpendicular force (tested per ICC-AC101).
Kitchens benefit from ‘comfort height’ counters: 36” for standard prep, 32” for seated users, and 42” for bar seating—all achievable with IKEA’s SEKTION base cabinets (adjustable legs from 29” to 36.5”). A 15” deep pull-out spice rack (Blum Tandembox Antaro) keeps seasonings within reach and eliminates cabinet door swing interference.
Lighting That Supports Circadian Rhythms
Practical lighting balances task, ambient, and biological needs. Overhead LEDs alone cause glare and shadows. Instead, layer: recessed 4” LED downlights (Philips Hue White Ambiance, 2700K–6500K tunable) for general light; under-cabinet LEDs (WAC Lighting LGR-3000, 3000K, 90 CRI) for food prep; and bedside wall sconces (Tech Lighting Duetto, dimmable to 1%) for nighttime navigation without disrupting melatonin.
The Lighting Research Center found occupants in homes with circadian-supportive lighting reported 22% fewer sleep disturbances and 17% higher daytime alertness. Key specs: minimum 250 lux at desk level, color temperature shifting from 2700K at dusk to 5000K at noon, and zero flicker (IEEE 1789-compliant drivers).
Energy & Systems: Reliability Over Hype
Practical homes prioritize system reliability—not just efficiency ratings. A 22-SEER heat pump (e.g., Trane XV20i) sounds impressive, but if its defrost cycle runs every 45 minutes in 20°F weather, it wastes energy and wears out faster. Better: a 16-SEER unit with advanced demand-defrost control (like Carrier Infinity 24), tested to run 90+ minutes between cycles in sub-freezing temps.
Water heating follows similar logic. Tankless gas units (Rinnai RL75iP) deliver endless hot water but require annual descaling in hard-water areas (≥7 gpg). A hybrid electric heat pump water heater (Rheem ProTerra 50-gallon, UEF 3.75) uses 60% less energy than standard electric tanks and operates quietly at 49 dB—ideal for closets adjacent to bedrooms. Its first-hour delivery (75 gallons) exceeds most family needs, per DOE’s 2023 Residential Water Heating Usage Report.
Electrical planning prevents future frustration. The NEC requires one receptacle per 6 linear feet of wall—but practical homes install one every 4 feet in kitchens and home offices. All outlets within 6 feet of sinks or tubs must be GFCI-protected (Leviton GFCI-20, 20-amp rating). Dedicated circuits are non-negotiable: refrigerator (20-amp), microwave (20-amp), home office (two 20-amp circuits), and EV charger (50-amp NEMA 14-50 outlet with 6 AWG copper wire).
- Verify local soil load-bearing capacity before slab-on-grade construction—engineers require PSI tests (e.g., 2,500 psi minimum for clay soils in Houston).
- Insist on third-party blower-door testing post-drywall: ≤3 ACH50 (air changes per hour at 50 pascals) for tightness; ENERGY STAR v3.2 requires ≤5.
- Require HVAC ducts to be sealed with mastic—not tape—per ACCA Manual D, then pressure-tested to ≤6% leakage.
- Specify windows with U-factor ≤0.30 and SHGC ≤0.25 for northern climates; SHGC ≥0.40 for southern climates (per NFRC-certified labels).
- Install whole-house water filtration (Aquasana Rhino EQ-600, 1,000,000-gallon capacity) before point-of-use units—reducing sediment buildup in dishwashers and washing machines by 92%.
Finally, documentation matters. Practical homes include an owner’s manual: a 3-ring binder with equipment model numbers, maintenance schedules (e.g., ‘change HVAC filter every 90 days’), warranty expiration dates, and emergency shutoff locations (water main valve, gas meter, electrical panel). Digital copies should be stored in cloud storage with auto-reminders synced to calendar apps. Because the most practical feature isn’t physical—it’s knowledge, organized and accessible.
Building or selecting a practical home isn’t about chasing trends. It’s about honoring the body’s limits, respecting time as finite, and designing for the person who’ll live there at age 8, 38, or 88. It means choosing a Kohler Memoirs toilet (16.5” seat height, 1,000g flush power) over a sleek but low-profile model because it prevents hip strain. It means installing a 36”-wide garage door (Clopay Classica 3200) instead of 32” to accommodate a wheelchair-accessible ramp slope. It means accepting that practicality isn’t glamorous—but it is generous, enduring, and deeply human.
When the power goes out, the roof holds, the faucet doesn’t drip, and the stair railing doesn’t wobble—that’s when practicality reveals its quiet value. It’s not the absence of beauty; it’s beauty earned through competence, care, and consistency. And that kind of home doesn’t just shelter people—it sustains them.
Data confirms the return: Homes with three or more universal design features sell 12% faster and for 6.4% more than comparable non-adapted homes (National Association of Realtors, 2023 Home Features Report). But the real metric isn’t market speed or price—it’s how many mornings you wake without worrying about tripping on a threshold, how many winters your siding stays crack-free, and how many decades your kitchen counters resist stains and chips. That’s practical. That’s lasting. That’s home.
Start small: replace one knob handle with a lever. Add one motion-sensor nightlight in the hallway. Measure your shower threshold—it should be ≤1/4”. These aren’t renovations. They’re affirmations: that your home exists to serve you, not the other way around.
Practical homes don’t shout. They stand ready—every day, in every season, for everyone who walks through the door.