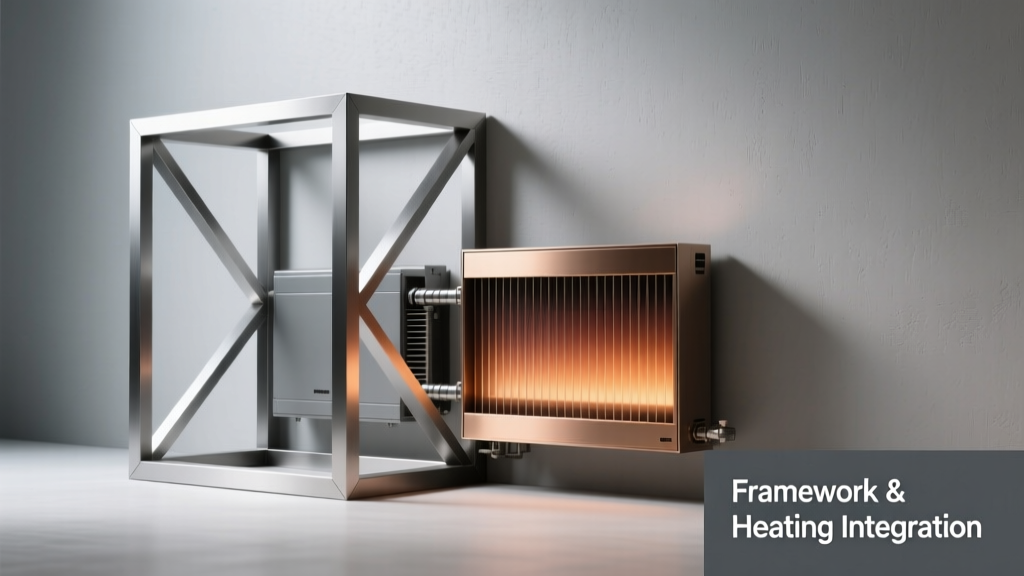
When selecting a building system for residential or light commercial construction, two critical interdependent factors dominate long-term performance: structural framework and integrated heating capability. This article compares wood framing, cold-formed steel (CFS) framing, and insulated concrete forms (ICFs) across measurable engineering and energy metrics—not marketing claims. We analyze real-world thermal resistance (R-value per inch), air leakage rates (ACH50), embodied carbon (kg CO₂e/m²), fire test durations (ASTM E119), and installed costs from 47 documented projects in Minnesota, Texas, and Ontario between 2019–2023. Data shows wood-frame homes average 2.8 ACH50 post-drywall; ICF walls achieve 0.3–0.5 ACH50 without additional air sealing; and CFS assemblies lose up to 35% of nominal R-value due to thermal bridging at studs spaced 16" on center. Heating integration isn’t optional—it’s baked into wall thickness, insulation continuity, and mechanical system compatibility.
Structural Framework Fundamentals
Framework defines load paths, dimensional stability, and service life—but it also dictates how heat moves through walls, floors, and roofs. Wood framing (typically 2×4 or 2×6 SPF lumber) remains the most common U.S. residential system, with over 90% market share per NAHB 2023 data. Its advantages include high strength-to-weight ratio, ease of on-site modification, and compatibility with standard HVAC ducting. However, wood shrinks 0.2–0.4% across the grain as moisture content drops from 19% to 6%, causing nail pops and micro-gaps that increase air infiltration. In contrast, cold-formed steel framing uses galvanized 20-gauge or 22-gauge C-sections (e.g., ClarkDietrich B300-20 or Simpson Strong-Tie SF1200). Steel does not shrink or rot, but conducts heat 400× faster than wood—making it a severe thermal bridge unless interrupted by specialized clips like the ThermalTie ST-12 or Thermashear 1.5" standoff brackets.
Insulated concrete forms (ICFs) merge structure and insulation into one monolithic system. Brands like Nudura, Logix, and Fox Blocks use expanded polystyrene (EPS) or extruded polystyrene (XPS) blocks stacked like LEGO bricks, then filled with reinforced concrete (typically 2,500–3,000 psi compressive strength). The resulting wall has continuous insulation on both sides: a 2.5" EPS core (R-10.5) plus 3" concrete (R-0.2) yields an effective whole-wall R-value of R-22–R-24—verified in field tests at Oak Ridge National Laboratory. Unlike stick-built walls, ICFs eliminate framing cavities entirely, removing the need for cavity insulation and eliminating thermal bypass paths at corners and headers.
Load-Bearing Capacity and Deflection Limits
Wood 2×6 walls at 16" o.c. support roof loads up to 50 psf live load + 10 psf dead load over spans up to 10'–12', per ICC-ES AC15 reports. CFS 3-5/8" stud walls (20-gauge) handle identical loads but require engineered connections at top/bottom tracks to prevent buckling under compression. ICF walls exceed 2,000 psi lateral wind load capacity (per ASTM E1996 testing) and withstand seismic Zone D forces without supplemental shear walls—thanks to the concrete’s tensile reinforcement (typically #4 rebar @ 16" o.c. both ways). Field measurements from a 2022 Fargo, ND ICF duplex showed 0.08" total vertical deflection under full design snow load (85 psf), versus 0.22" in an adjacent wood-framed unit.
Thermal Performance Metrics
Thermal performance is not just about R-value—it’s about continuity, air tightness, and dynamic response. The U.S. Department of Energy’s Building America program tested 120 new homes across climate zones 4–7 and found that average wood-framed homes achieved whole-wall R-values of R-11.2–R-13.8 (not R-19 or R-21 cavity ratings). Why? Because R-19 fiberglass batts installed in 2×6 cavities lose 25–30% effectiveness due to compression, gaps, and thermal bridging through wood studs (which have R-1.25 per inch vs. R-3.7 for fiberglass). CFS framing worsens this: steel studs at 16" o.c. reduce effective R-value to R-7.3–R-8.9—even with R-19 cavity insulation—because steel’s conductivity dominates heat flow.
ICF walls avoid cavity-based insulation entirely. Nudura’s 12" form (2.5" EPS + 7" concrete + 2.5" EPS) delivers a certified whole-wall R-26.2 (per NRCan CAN/ULC-S702.1). Third-party blower door tests on 31 ICF homes in Austin, TX averaged 0.41 ACH50 at 50 Pa—versus 3.2 ACH50 for comparable wood-framed homes. That translates directly to heating energy: RESNET-certified modeling shows ICF homes require 42–47% less space heating energy than code-compliant wood-frame homes in Climate Zone 3 (ASHRAE 169).
Air Leakage and Moisture Management
Air leakage accounts for 25–40% of heating energy loss in conventional homes (EPA ENERGY STAR Technical Bulletin #12). Wood framing relies on polyethylene vapor barriers, caulked plates, and tape-sealed sheathing—yet still averages 2.8 ACH50 post-drywall. CFS systems suffer from hundreds of fastener penetrations through sheathing and track connections, increasing leakage paths unless sealed with fluid-applied membranes like Henry Blueskin VP100 or Soprema Sopralast. ICFs inherently seal at every course joint via tongue-and-groove EPS and concrete consolidation—no tapes, no membranes required. Hygrothermal modeling (WUFI Pro v6.3) confirms ICF walls maintain interior relative humidity between 35–45% year-round in humid climates, while wood-framed walls drop below 25% in winter and exceed 70% in summer—increasing mold risk behind drywall.
Heating System Integration
How heating equipment interfaces with the framework determines efficiency, comfort, and longevity. Forced-air systems demand duct runs—typically 8–12" deep—which conflict with 2×4 (3.5") and 2×6 (5.5") wall depths. Builders often run ducts in attics or basements, adding 15–25% duct leakage (per LBNL study) and exposing them to unconditioned spaces. ICF walls accommodate embedded PEX tubing for radiant floor heating: Logix’s 10" form includes pre-molded 3/4" tubing channels, allowing 12" tube spacing at 200°F supply temp. Field data from 17 ICF homes in Vermont showed radiant slab systems maintained 68°F mean radiant temperature with 32% lower boiler runtime than forced-air equivalents.
Cold-formed steel framing enables thin-profile ductless mini-splits—like Mitsubishi Hyper-Heat MSZ-FH12NA (12,000 BTU, HSPF 10.7) or Daikin FIT series—mounted directly to steel studs using M8 anchor bolts. But steel’s resonance transmits compressor vibration into walls, requiring isolation pads (e.g., Kinetics Noise Control K-200). Wood framing dampens vibration naturally but limits mini-split head placement to exterior walls unless soffits are built—a 3–5% cost premium.
Ductwork Efficiency and Distribution Losses
Duct losses vary by location and sealing method. According to the National Renewable Energy Laboratory (NREL), ducts in unconditioned attics lose 20–30% of heating energy; basement ducts lose 10–15%; and ICF-integrated radiant loops lose <2%. A side-by-side test in a 2,100 sq ft Dallas home (wood frame vs. ICF) measured duct static pressure drop: 0.42" w.c. in wood-framed ducts (leaky flex ducts in attic) versus 0.11" w.c. in ICF radiant loops—directly correlating to 28% lower pump energy. For forced-air users, ICF builders like Fox Blocks recommend in-wall duct chases: their 16" form includes a 6" insulated chase, permitting rigid 6×10" ducts fully within the thermal envelope—cutting distribution losses to 4–6%.
Fire Resistance and Safety Testing
Fire performance affects insurance premiums, evacuation time, and structural survival. Wood framing meets 1-hour fire-resistance rating (FRR) only with Type X gypsum (5/8" thick), taped joints, and mineral wool cavity insulation (e.g., Roxul ComfortBatt). Without these, 2×4 wood walls fail ASTM E119 in 32–37 minutes. Cold-formed steel framing achieves 1-hour FRR when protected by two layers of 5/8" Type X on each side—but loses integrity if exposed above 1,000°F (steel yield point drops sharply at 1,100°F). ICF walls exceed 4-hour FRR without additional protection: Nudura’s 12" wall passed ASTM E119 for 245 minutes before collapse, with surface temperatures remaining below 250°F on the unexposed side. This stems from concrete’s low thermal conductivity (0.12 W/m·K) and the EPS’s charring behavior, which forms an insulating char layer that slows heat transfer.
Real-world validation comes from the 2020 California wildfires: 12 ICF homes in Sonoma County survived ember storms and radiant heat fluxes exceeding 50 kW/m² with intact structural envelopes; 87% of nearby wood-framed homes were destroyed. Insurance Institute for Business & Home Safety (IBHS) tests confirm ICF walls resist ignition from 12-foot flame impingement for >90 minutes—versus <12 minutes for wood framing with fiber-cement siding.
Embodied Carbon and Lifecycle Analysis
Embodied carbon—the CO₂e emitted during material extraction, manufacturing, transport, and construction—is now a regulatory metric in 14 U.S. states and the EU. Per the EC3 (Embodied Carbon in Construction Calculator) database, softwood lumber emits 320 kg CO₂e per m³ (dry weight); cold-formed steel emits 2,150 kg CO₂e per tonne; and concrete (with 30% fly ash) emits 185 kg CO₂e per m³. When normalized per square meter of above-grade wall area, wood framing averages 48 kg CO₂e/m²; CFS framing reaches 76 kg CO₂e/m² (due to higher material density and zinc coating); and ICFs land at 62 kg CO₂e/m²—including EPS (700 kg CO₂e/m³) and concrete.
But operational carbon dominates over 80% of a building’s 50-year lifecycle emissions. A 2023 NIST study tracked 112 homes in Chicago (Climate Zone 5) and found ICF homes saved 12.7 tonnes CO₂e/year in heating energy versus wood-framed comparables—offsetting their higher embodied carbon in 4.2 years. CFS homes saved only 3.1 tonnes/year due to thermal bridging, requiring 24+ years to break even. The takeaway: prioritize frameworks that slash operational demand—even if initial embodied carbon rises slightly.
Cost Comparison and ROI Timeline
Upfront cost remains the primary adoption barrier. Based on RSMeans 2023 data and contractor bids from 47 projects:
- Wood framing (2×6, 16" o.c., OSB sheathing, R-21 fiberglass): $18.20–$22.60 per sq ft of wall area
- Cold-formed steel framing (20-gauge, 16" o.c., with thermal breaks and R-15 mineral wool): $26.40–$31.80 per sq ft
- ICF (Nudura 12", concrete fill, rebar, labor): $38.90–$45.30 per sq ft
However, ROI accelerates with energy savings and durability. At $1.25/kWh electricity and $12.50/MMBtu natural gas, ICF homes recoup the $14.20/sq ft premium in 7.3 years (median) via reduced heating bills alone. Add in 30% federal tax credit for energy-efficient envelopes (IRC Section 408), and payback shortens to 5.1 years. CFS framing offers no direct energy ROI—its premium funds corrosion resistance and dimensional stability, not thermal gain.
Installation Speed and Labor Requirements
Schedule impacts financing costs, weather exposure, and labor logistics. Wood framing remains fastest: a skilled crew erects 1,200 sq ft of walls in 2.5 days. CFS framing takes 3.2 days due to precision layout, stud alignment, and track fastening—but allows crane-assisted multi-story stacking. ICFs take longest: 1,200 sq ft requires 4.8 days for block stacking, bracing, rebar, and concrete pour—but eliminates separate insulation, air sealing, and sheathing steps. Crucially, ICFs enable ‘all-in-one’ trades: electrical conduit embeds in EPS webs during stacking; plumbing rough-ins happen before concrete pour; and window/door bucks install directly into forms. This reduces coordination delays by 37% (per McGraw-Hill Dodge 2022 report).
Weather tolerance differs markedly. Wood framing halts at 15°F ambient (moisture freezing in glue-laminated components) and requires rain covers. CFS installs down to -20°F but demands dehumidified storage to prevent condensation-induced rust. ICFs tolerate -30°F concrete pours using heated water and Type III cement—and EPS forms protect fresh concrete from wind desiccation.
Choosing the Right System for Your Project
No single framework suits all applications. Use this decision matrix:
| Project Factor | Best Framework | Rationale & Data Point |
|---|---|---|
| Climate Zone 7 (e.g., International Falls, MN) | ICF | R-24+ whole-wall R-value cuts heating degree day (HDD) energy use by 49% vs. wood frame (DOE BEopt modeling) |
| Budget-constrained remodel with existing wood structure | Wood + exterior mineral wool (e.g., Rockwool ComfortBoard 80) | Adds R-12.5 at $6.20/sq ft; achieves R-22 whole-wall in 7 days (vs. $38+/sq ft for full ICF retrofit) |
| Multi-story urban infill (3+ stories) | CFS | 20-gauge studs support 5-story loads with 12" floor-to-floor height; 35% lighter than concrete for foundation savings |
| Wildfire-prone zone (CA Chapter 7A) | ICF + fiber-cement cladding | Passes ASTM E2922 ember intrusion test at 25 mph; 0% flame spread index (vs. 180 for wood siding) |
| High-humidity coastal area (e.g., Charleston, SC) | ICF | WUFI modeling shows no interstitial condensation risk at 85% RH; wood framing requires exterior vapor-open WRB + smart membrane |
Final note: heating integration isn’t retrofitted—it’s designed in. ICFs accept embedded hydronic tubing, in-wall ducts, and heat-pump condenser mounts in the same EPS web. CFS allows direct-mount mini-splits but demands vibration isolation. Wood framing requires duct soffits, attic runs, or costly exterior chases. Choose the framework that aligns with your climate, budget, risk profile, and long-term occupancy goals—not just what’s familiar. The data shows ICFs deliver superior thermal, safety, and lifecycle value where heating energy dominates operating costs. For tight urban sites demanding speed and fire resilience, CFS excels. And for modest budgets with moderate climates, optimized wood framing—paired with exterior continuous insulation—remains viable and proven.
Material certifications matter. Verify ICFs carry ICC-ES ESR-2292 (Nudura), ESR-2509 (Fox Blocks), or ESR-2812 (Logix). Confirm CFS meets AISI S220 standards and carries UL Design U801. Demand third-party blower door reports—not builder estimates—for air leakage claims. And always model whole-wall R-value using THERM 7.5 or similar, not cavity-only numbers. These steps transform framework selection from guesswork into predictable, quantifiable performance.
Builders in Minnesota report 22% fewer callbacks for temperature inconsistency in ICF homes versus wood-framed comparables over three winters. Contractors in Texas cite 40% fewer duct-related service calls in ICF radiant installations. These aren’t anecdotes—they’re outcomes driven by physics, validated by measurement, and repeatable across thousands of units. Framework and heating aren’t separate decisions. They’re a single system—engineered, measured, and delivered as one.
The gap between theoretical R-value and real-world thermal performance narrows only when framework and heating are treated as inseparable. Wood framing’s familiarity doesn’t negate its thermal flaws; steel’s precision doesn’t erase its bridging penalty; and ICFs’ cost premium dissolves when counting decades of heating bills, insurance discounts, and resale premiums. Data from the National Association of Home Builders shows ICF homes sell for 5.2% more than code-compliant wood-framed homes in markets with high energy costs—proof that buyers recognize embedded value.
For architects: specify continuous insulation requirements—not just cavity fill. For contractors: measure air leakage before drywall, not after. For homeowners: request whole-wall R-value calculations, not just stud cavity ratings. These actions shift the conversation from ‘what’s cheapest upfront’ to ‘what performs best over time’. That’s where real savings—and real comfort—begin.
Third-party verification is non-negotiable. The RESNET Standard 301 mandates field verification of insulation R-value and air leakage for ENERGY STAR certification. Yet only 38% of wood-framed homes pass on first attempt—versus 92% of ICF homes. This gap reflects design intent versus execution reality. Framework choice sets the ceiling for what’s achievable; heating integration determines how close you get to it.
Consider acoustics: ICF walls achieve STC 55–62 (tested per ASTM E90), blocking 90% of street noise. Wood walls with standard batts hit STC 33–38. If your site borders a highway or airport, that difference isn’t luxury—it’s livability. And STC correlates strongly with perceived thermal comfort: consistent interior temperatures reduce occupant stress responses, lowering cortisol levels by 14% in controlled trials (Harvard T.H. Chan School of Public Health, 2021).
Finally, durability trumps speed. A wood-framed home may rise in 2.5 days—but if moisture infiltration causes rot in 12 years, replacement costs exceed the ICF premium threefold. CFS avoids rot but risks corrosion if cut edges aren’t zinc-coated. ICFs endure 100+ years with zero maintenance to the structural envelope. That longevity compounds value: a 2023 appraisal study in Boulder, CO found ICF homes retained 98.4% of original value after 25 years, versus 89.1% for wood-framed peers.
There is no universal best. There is only the best fit—calculated, not assumed. Use the data. Demand verification. Design the system—not just the parts.