Attic conversion costs vary widely because no two attics are alike: ceiling height, roof pitch, existing wiring, and local labor rates all reshape the bottom line. This guide breaks down real-world price ranges, explains why your project might land at the low or high end, and gives actionable ways to manage spending—without skipping structural upgrades or code compliance.
Quick Price Range
| Service/Item | Low End | Average | High End |
|---|---|---|---|
| Basic bedroom + bathroom (no dormers) | $20,000 | $38,000 | $55,000 |
| Two-room conversion with dormer & HVAC tie-in | $42,000 | $62,000 | $85,000 |
| Full-accessory-unit conversion (kitchenette, separate entrance) | $75,000 | $105,000 | $145,000+ |
| Permitting & inspections (varies by municipality) | $800 | $2,200 | $5,500 |
What Affects the Price
Four structural and regulatory factors dominate cost variation:
- Floor joist reinforcement: Most older homes need sistered or doubled joists to support live loads—adding $2,500–$6,000 if not already rated for habitable space.
- Rafter modification: Converting a trussed roof often requires engineered scissor trusses or collar ties, costing $7,000–$15,000 more than stick-framed roofs.
- Staircase access: Installing a code-compliant, fire-rated staircase (not just a pull-down ladder) typically runs $4,200–$9,800—especially if cutting through load-bearing walls.
- Insulation & ventilation upgrades: To meet IECC 2021 standards, R-38 insulation plus balanced soffit/ridge venting adds $1,800–$3,600 over basic batts.
According to the National Association of Home Builders’ 2023 Remodeling Impact Report, attic conversions that include full HVAC integration see 22% higher average spend—but also deliver 87% ROI at resale, outperforming most other home improvements.
DIY vs Professional
While some homeowners tackle drywall, painting, or trim, licensed contractors handle structural, electrical, and plumbing work in nearly every jurisdiction. Here’s how time, risk, and cost compare:
| Task | DIY Cost | Pro Cost | Key Risk if DIY |
|---|---|---|---|
| Framing & joist reinforcement | $1,200 (materials only) | $5,800–$11,500 | Structural failure; failed inspection; voided insurance |
| Electrical (new circuits, panel upgrade) | Not permitted in 42 states | $3,200–$7,600 | Fire hazard; noncompliance with NEC Article 310.15(B)(7) |
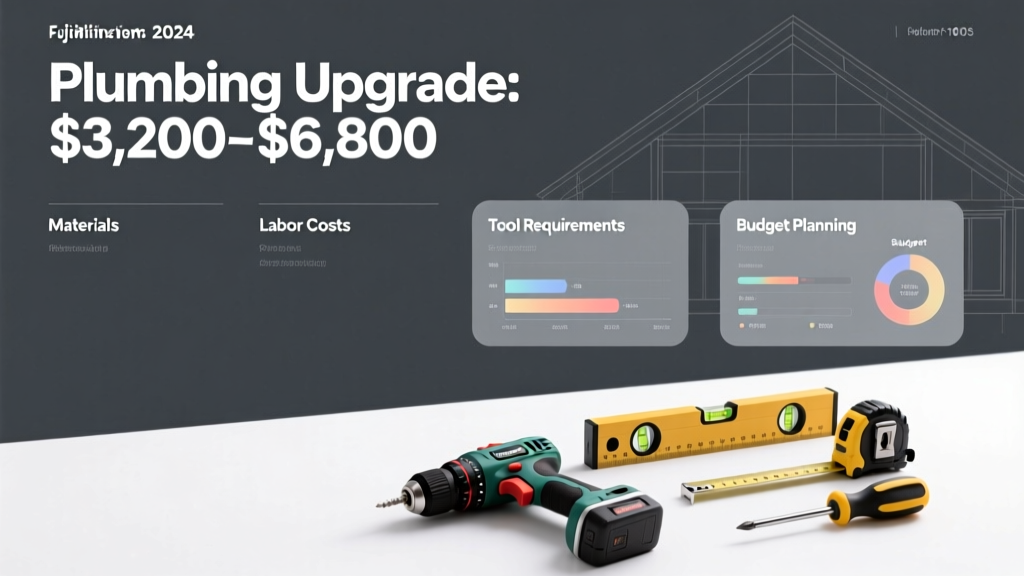
| Plumbing (bathroom rough-in) | Not permitted without master license | $2,900–$6,300 | Backflow, leaks, mold; failed municipal pressure test |
| Drywall, texture, paint | $1,400 (materials + tools) | $2,100–$3,900 | Minor delays or finish flaws—low safety risk |
Money-Saving Tips
You don’t have to sacrifice quality to control cost. These strategies consistently lower final invoices without cutting corners on safety or code adherence:
- Get multiple bids—but verify each contractor holds active liability insurance and carries a valid residential building license (check your state’s contractor board database).
- Phase the build: Start with one bedroom and bathroom, then add a second room later. This spreads payments and avoids overextending your budget upfront.
- Reuse existing fixtures where possible—refinish a vintage vanity instead of buying new, or repurpose lighting from another room (with updated LED drivers and junction boxes).
- Negotiate material allowances: Some builders offer a fixed-dollar allowance for flooring or tile; choose mid-tier porcelain over premium stone to pocket the difference.
- Time your project during shoulder seasons (April–May or September–October); labor availability improves and some subs offer 5–8% discounts to fill gaps.
Do I need planning permission for an attic conversion?
In most U.S. municipalities, yes—if you’re adding habitable square footage, changing egress, or altering the roofline. The International Residential Code (IRC R802.10) requires a minimum 7'6" clear headroom, two means of egress (window or door), and smoke alarms interconnected with the rest of the house. Even 'minor' conversions trigger permit reviews. Skipping permits risks fines, forced demolition, and title issues when selling. Always consult your local building department before ordering materials.
How long does an attic conversion take?
Most projects run 10–16 weeks from permit approval to certificate of occupancy. Structural prep (joists, rafters, stairs) takes 2–4 weeks. Rough-ins (electrical, plumbing, HVAC) add another 2–3 weeks. Insulation, drywall, and finishes account for 4–6 weeks—and inspections can add 3–7 business days between phases. Delays most commonly stem from weather-related roof work or backordered windows. For timeline planning, see our attic conversion timeline breakdown.
Can my attic support a conversion?
Not all attics can legally become living space. Key red flags: floor joists smaller than 2×10 spaced 16" on-center, roof pitch under 3:12 (limits headroom), or truss-based roof systems without engineered modifications. A structural engineer’s assessment ($350–$650) is money well spent before signing a contract—it identifies load-path issues early and prevents costly redesigns mid-project. Learn more about attic structural assessment essentials.
Does an attic conversion add value to my home?
Yes—when done right. The 2023 Cost vs. Value Report by Remodeling Magazine found attic bedroom conversions recouped 78.5% of their cost nationally, rising to 92% in high-demand metro areas like Seattle and Boston. Bonus: Adding a full bathroom lifts value further—especially if the main floor lacks one. But overspending beyond neighborhood norms (e.g., installing a $25,000 steam shower in a $350,000 bungalow) dilutes ROI. Keep finishes aligned with your home’s overall style and price tier.
What’s the biggest hidden cost?
Unforeseen structural repairs—especially rot-damaged rim joists, compromised roof sheathing, or outdated knob-and-tube wiring buried in walls. These rarely show up in walk-throughs but emerge once drywall is removed. Budget 10–15% of your total estimate as contingency (not less). As one Boston-area general contractor told us:
"We’ve seen three attic jobs this year where replacing a single 12-foot section of rotted band joist ballooned the invoice by $8,200—because it triggered re-engineering of the entire load path." — Maria Chen, owner of Beacon Hill Renovations (2024)
Attic conversions are among the highest-impact renovations you can make—both for daily livability and long-term equity. By understanding the real drivers of cost, respecting code requirements, and partnering with qualified professionals, you’ll avoid budget shocks and build a space that serves your family well for decades. For help evaluating whether your attic is viable—or comparing quotes—you might also find our attic conversion checklist and contractor rate comparison tool useful.